



BEDS0
BATHS1 full
SQUARE FEET487
MLS#MDMC2262376
STATUSACTIVE
PROPERTY TYPEResidential - Condominium
SUBDIVISIONGROSVENOR PARK
SCHOOLMONTGOMERY COUNTY PUBLIC SCHOOLS
Property Description
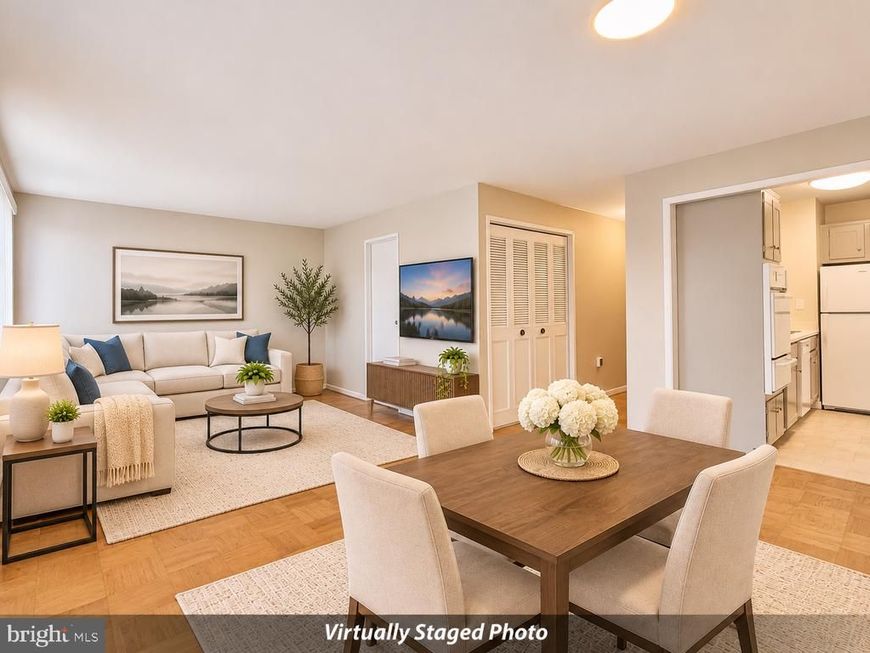
A unique opportunity to own the perfect pied-à-terre in the beautiful, park-like setting of Grosvenor Park! This charming studio offers an affordable, low-maintenance lifestyle with a condo fee that includes all utilities. Ideally located directly across from the Grosvenor-Strathmore Metro Station, just outside the Beltway, with convenient access to I-270, Rockville Pike (Route 355), Bethesda, Rockville, and Washington, DC. Enjoy an impressive array of community amenities, including 24-hour concierge service, nighttime security, fitness center, outdoor swimming pool, picnic areas, playground, party rooms, rooftop deck, and ample free parking. There's even a grocery store right in the community! Fios and Xfinity services are available. Cat-friendly building. This is a non-smoking community, including individual units. Whether you're looking for a convenient commuter retreat, a place to call home, or an easy-to-maintain residence close to everything, this studio is a fantastic opportunity!
Property Features
Property Type: Residential - Condominium
Cooling: Central A/C
Fuel Type: Natural Gas
Heating: Forced Air
Home Style: Contemporary
Stories: 1.0
Taxes: $1,846
Year Built: 1964
Feature Descriptions
Accessibility: Elevator
Additional Structures: Above Grade, Below Grade
Appliances: Refrigerator, Cooktop, Dishwasher, Disposal, Oven - Wall, Range Hood
Building Name: GROSVENOR PARK I CONDOMINIUM
Community Amenities: Common Grounds, Elevator, Exercise Room, Jog/Walk Path, Party Room, Picnic Area, Pool - Outdoor, Security, Tot Lots/Playground, Swimming Pool
Condo/Coop Fee: $527.00/Monthly
Electric: 110 Volts
Exterior: Brick Front
Flooring: Wood
Interior: Combination Dining/Living, Kitchen - Galley, Window Treatments, Floor Plan - Open, Wood Floors, Walk-in Closet(s), Studio
Location: Suburban
Number of Rooms: 2
Parking Features: Unassigned
Pet Restrictions: Cats OK, Number Limit
Sewer: Public Sewer
SQFT Above Finished: 487
SQFT Total Finished: 487
Structure Type: Unit/Flat/Apartment
Units: 1
Water: Public
Windows: Double Pane
Local Schools
High School: WALTER JOHNSON
Middle School: NORTH BETHESDA
Elementary School: ASHBURTON
School District: MONTGOMERY COUNTY PUBLIC SCHOOLS
Listed By / Shown By
Listed By
Agency Name: RE/MAX Town Center
Agency Phone: 3015402232
Shown By
Agent Name: The Ginger Volpone Stephen Burkett Team
Agent Phone: (717) 394-8444
Agency Title: Berkshire Hathaway HomeServices Homesale Realty

 First American
Estimate Your Payment
Estimated Payment
$ 577.99 per month $375.01 Principal & Interest $153.83 Property Tax $49.15 Homeowner's Insurance



 Corporate Office - 215 S Centerville Rd. Lancaster, PA 17603

10201 Grosvenor Place, Unit 823 | MLS# MDMC2262376
This condo located at 10201 Grosvenor Place, Unit 823, North Bethesda, MD 20852 is currently listed for sale with an asking price of $168,500. This property was built in 1964 and with 487 sq. ft. Grosvenor Place, Unit 823 is located in the GROSVENOR PARK subdivision within the MONTGOMERY COUNTY PUBLIC SCHOOLS school district. Search GROSVENOR PARK real estate on www.lancasterpahomesforsale.com today.