



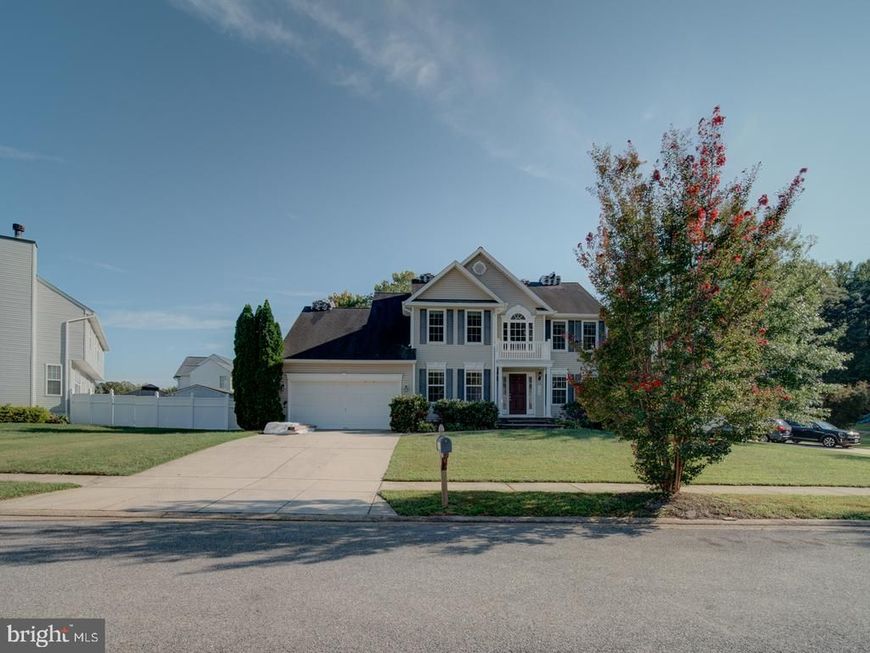
BEDS4
BATHS3 full 1 partial
SQUARE FEET3,164
MLS#MDCH2059280
STATUSACTIVE
PROPERTY TYPEResidential - Single Family
SUBDIVISIONJAMESTOWNE SUB LA PLATA
SCHOOLCHARLES COUNTY PUBLIC SCHOOLS
Property Description
Welcome to 103 Susan Constant Court, a spacious and move-in-ready 4-bedroom Colonial in desirable La Plata, Maryland! This beautiful home features a dramatic two-story foyer, formal living and dining rooms separated by elegant columns, and a bright, open floor plan. The inviting family room offers a cozy fireplace, while a versatile bonus room with a sink and built-in shelving is ideal for use as a mudroom. Upstairs, double doors open to the spacious primary suite featuring two closets and a private bath with a separate shower, soaking tub, and dual vanities. Three additional generously sized bedrooms and a full bath complete the upper level. Enjoy the gorgeous, fully fenced backyard and spacious deck—perfect for relaxing or entertaining. A nearby neighborhood playground adds to the community appeal. Conveniently located with easy commuting access to Washington, D.C., Joint Base Andrews, Bolling, and NAVSEA. Nothing to do but move in—schedule your showing today! This home will not last long!
Property Features
Property Type: Residential - Single Family
Basement: Yes
Basement: Rear Entrance, Walkout Stairs, Interior Access
Cooling: Central A/C
Fireplaces: 1
Fuel Type: Electric
Garage: 2
Heating: Heat Pump(s)
Home Style: Colonial
Lot Size: 0.24 Acres
Stories: 3.0
Taxes: $8,732
Year Built: 2004
Feature Descriptions
Additional Structures: Above Grade, Below Grade
Exterior: Vinyl Siding
HOA Fee: $500.00/Annually
Lot Dimensions: 0.24 Acre(S)
Parking Notes: 2 Total Parking Spaces
Sewer: Public Sewer
SQFT Above Finished: 2344
SQFT Below Finished: 820
SQFT Total Finished: 3164
Structure Type: Detached
Total Garage/Parking Spaces: 2
Water: Public
Local Schools
School District: CHARLES COUNTY PUBLIC SCHOOLS
Listed By / Shown By
Listed By
Agency Name: Apex Home Realty
Agency Phone: 7036756100
Shown By
Agent Name: The Ginger Volpone Stephen Burkett Team
Agent Phone: (717) 394-8444
Agency Title: Berkshire Hathaway HomeServices Homesale Realty

 First American
Estimate Your Payment
Estimated Payment
$ 2,192.44 per month $1,295.06 Principal & Interest $727.67 Property Tax $169.72 Homeowner's Insurance



 Corporate Office - 215 S Centerville Rd. Lancaster, PA 17603
103 Susan Constant Court | MLS# MDCH2059280
This single family home located at 103 Susan Constant Court , La Plata, MD 20646 is currently listed for sale with an asking price of $581,900. This property was built in 2004 and has 4 bedrooms and 3 full and 1 partial baths with 3164 sq. ft. Susan Constant Court is located in the JAMESTOWNE SUB LA PLATA subdivision within the CHARLES COUNTY PUBLIC SCHOOLS school district. Search JAMESTOWNE SUB LA PLATA real estate on www.lancasterpahomesforsale.com today.