



BEDS3
BATHS1 full 1 partial
SQUARE FEET1,354
MLS#MDAL2016348
STATUSACTIVE
PROPERTY TYPEResidential - Single Family
SCHOOLALLEGANY COUNTY PUBLIC SCHOOLS
Property Description
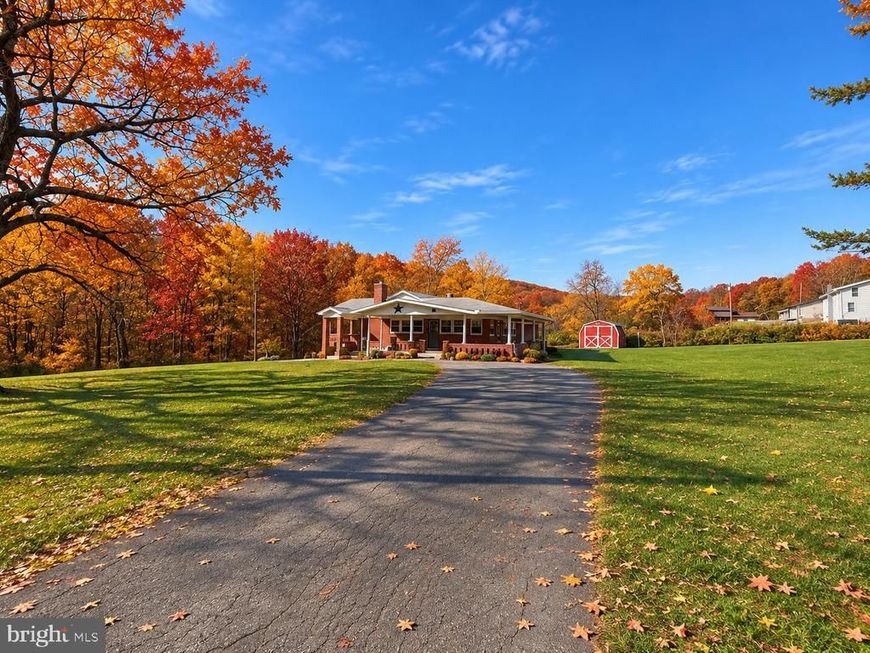
Charming Brick Rancher on Nearly an Acre! Enjoy the perfect blend of comfort, space, and privacy with this inviting 3-bedroom, 1.5-bath home situated on a beautiful .94-acre lot! Outdoor living is a highlight, featuring an expansive front porch and wraparound porch, offering plenty of space to relax, entertain, and take in the peaceful surroundings. Inside, you'll find a cozy living room with a fireplace, a generously sized kitchen with plenty of room to gather, and a spacious sunroom that brings the outdoors in. The large unfinished basement provides abundant storage and plenty of possibilities for future use. Outside, the generous lot offers a wonderful sense of privacy with room to garden, play, or simply enjoy the outdoors. With its classic brick exterior, inviting living spaces, and beautiful setting, this property has so much to offer. Come see the possibilities for yourself!
Property Features
Property Type: Residential - Single Family
Basement: Yes
Basement: Partial
Cooling: None
Fireplaces: 1
Fuel Type: Oil
Heating: Forced Air
Home Style: Ranch/Rambler
Lot Size: 0.94 Acres
Stories: 1.0
Taxes: $1,585
Year Built: 1971
Feature Descriptions
Additional Structures: Above Grade, Below Grade
Exterior: Brick
Fireplace: Wood
Lot Dimensions: 0.94 Acre(S)
Parking Notes: 10 Total Parking Spaces
Sewer: Public Sewer
SQFT Above Finished: 1354
SQFT Total Finished: 1354
Structure Type: Detached
Total Garage/Parking Spaces: 10
Water: Private/Community Water
Local Schools
School District: ALLEGANY COUNTY PUBLIC SCHOOLS
Listed By / Shown By
Listed By
Agency Name: Coldwell Banker Premier
Agency Phone: 3017773380
Shown By
Agent Name: The Ginger Volpone Stephen Burkett Team
Agent Phone: (717) 394-8444
Agency Title: Berkshire Hathaway HomeServices Homesale Realty

 First American
Estimate Your Payment
Estimated Payment
$ 698.46 per month $500.75 Principal & Interest $132.08 Property Tax $65.63 Homeowner's Insurance



 Corporate Office - 215 S Centerville Rd. Lancaster, PA 17603

11201 Hillside Drive SW | MLS# MDAL2016348
This single family home located at 11201 Hillside Drive SW , Midlothian, MD 21543 is currently listed for sale with an asking price of $225,000. This property was built in 1971 and has 3 bedrooms and 1 full and 1 partial baths with 1354 sq. ft. Hillside Drive SW is located within the ALLEGANY COUNTY PUBLIC SCHOOLS school district. Search Midlothian real estate on www.lancasterpahomesforsale.com today.