



BEDS4
BATHS3 full 1 partial
SQUARE FEET4,133
MLS#MDCH2060838
STATUSACTIVE
PROPERTY TYPEResidential - Single Family
SUBDIVISIONST CHARLES GLENEAGLES
SCHOOLCHARLES COUNTY PUBLIC SCHOOLS
Property Description
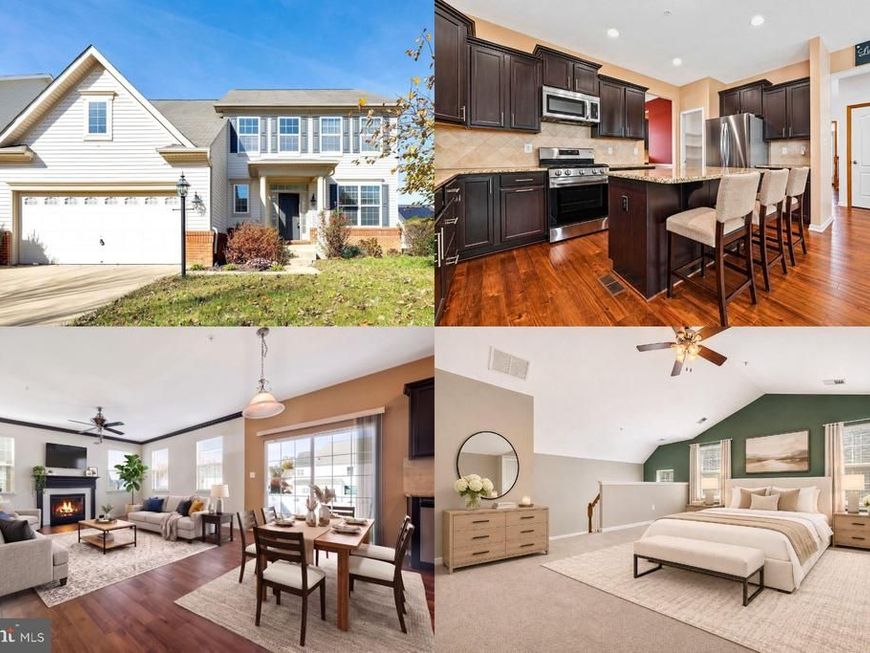
Discover the possibilities of a home with room to make your own in the Gleneagles neighborhood of Waldorf, Maryland. This spacious detached home offers an inviting opportunity to settle into a space that can adapt to your everyday needs and the moments that matter most. Clubhouse, pool, playgrounds close by. Golf course is a club's length away. A two-car garage adds everyday convenience, while the large basement offers additional space to explore your vision, whether that means creating an area for recreation, hobbies, storage, or other personal interests. With its generous proportions and the flexibility to make each space your own, this home invites you to imagine what life here could look like. There's something appealing about having the space to live comfortably today while imagining the possibilities for tomorrow. Come experience this Gleneagles home in person and see how it could fit your vision. **Photos may be virtually staged**
Property Features
Property Type: Residential - Single Family
Basement: Yes
Basement: Fully Finished
Cooling: Central A/C
Fireplaces: 1
Fuel Type: Electric
Garage: 2
Heating: Heat Pump(s)
Home Style: Colonial
Lot Size: 0.20 Acres
Stories: 2.0
Taxes: $7,400
Year Built: 2011
Feature Descriptions
Additional Structures: Above Grade, Below Grade
Appliances: Dryer, Washer, Dishwasher, Exhaust Fan, Disposal, Microwave, Stove, Refrigerator, Icemaker
Community Amenities: Club House, Dog Park, Pool - Outdoor, Tennis Courts, Tot Lots/Playground
Exterior: Vinyl Siding
Fireplace: Gas/Propane
Flooring: Carpet, Wood
HOA Fee: $88.00/Monthly
Interior: Ceiling Fan(s)
Lot Dimensions: 0.20 Acre(S)
Parking Notes: 2 Total Parking Spaces
Sewer: Public Sewer
SQFT Above Finished: 3000
SQFT Below Finished: 1133
SQFT Total Finished: 4133
Structure Type: Detached
Total Garage/Parking Spaces: 2
Water: Public
Windows: Screens
Local Schools
High School: ST. CHARLES
Middle School: MILTON M. SOMERS
Elementary School: MARY B. NEAL
School District: CHARLES COUNTY PUBLIC SCHOOLS
Listed By / Shown By
Listed By
Agency Name: Keller Williams Realty
Agency Phone: 7036791700
Shown By
Agent Name: The Ginger Volpone Stephen Burkett Team
Agent Phone: (717) 394-8444
Agency Title: Berkshire Hathaway HomeServices Homesale Realty

 First American
Estimate Your Payment
Estimated Payment
$ 2,089.25 per month $1,301.96 Principal & Interest $616.67 Property Tax $170.63 Homeowner's Insurance



 Corporate Office - 215 S Centerville Rd. Lancaster, PA 17603

11640 Port Royal Avenue | MLS# MDCH2060838
This single family home located at 11640 Port Royal Avenue, Waldorf, MD 20602 is currently listed for sale with an asking price of $585,000. This property was built in 2011 and has 4 bedrooms and 3 full and 1 partial baths with 4133 sq. ft. Port Royal Avenue is located in the ST CHARLES GLENEAGLES subdivision within the CHARLES COUNTY PUBLIC SCHOOLS school district. Search ST CHARLES GLENEAGLES real estate on www.lancasterpahomesforsale.com today.