



BEDS3
BATHS1 full
SQUARE FEET1,193
MLS#PADA2065598
STATUSACTIVE
PROPERTY TYPEResidential - Single Family
SUBDIVISIONWILLIAMSTOWN
SCHOOLWILLIAMS VALLEY
Property Description
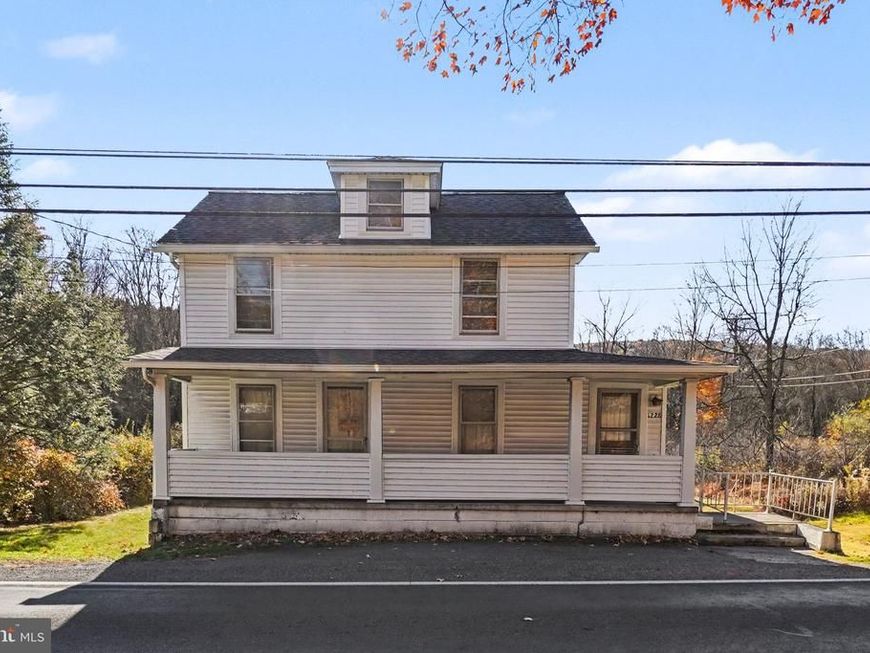
Charming two-story traditional home nestled in Williamstown and the Williams Valley School District. This delightful 3-bedroom, 1-bathroom residence, built in 1924, is filled with warmth and character—ideal for those seeking comfort and convenience in a classic setting. Step inside to discover a spacious, inviting interior with wood floors throughout. The traditional floor plan features everything you would expect and more for everyday living, including a spacious kitchen, living room, and dining room on the main floor. The second floor offers three nicely sized bedrooms, all with easy access to the main bathroom, which includes a classic tub/shower combination. A full basement (accessible from both inside and outside) provides ample storage and potential for a workshop, while the attic adds even more storage options. Outside, the home offers inviting curb appeal and an enclosed porch for morning coffee or evening relaxation. The 0.09-acre lot with views of plenty of trees and a nearby creek, creating a peaceful, private backyard feel. Off-street parking is available. Living in Williamstown means enjoying a welcoming small-town atmosphere with local parks, recreational opportunities, and a strong sense of community. This property blends timeless character with practical living—making it a place where lasting memories can be made.
Property Features
Property Type: Residential - Single Family
Basement: Yes
Basement: Full, Outside Entrance, Interior Access
Cooling: None
Fuel Type: Oil
Heating: Hot Water
Home Style: Traditional
Lot Size: 0.09 Acres
Roof Type: Shingle
Stories: 2.0
Taxes: $1,016
Year Built: 1924
Feature Descriptions
Additional Structures: Above Grade
Appliances: Oven/Range - Electric, Refrigerator
Electric: 100 Amp Service
Exterior: Vinyl Siding
Exterior: Exterior Lighting
Interior: Attic, Bathroom - Tub Shower, Dining Area, Floor Plan - Traditional, Formal/Separate Dining Room, Kitchen - Eat-In, Wood Floors
Lot: Backs to Trees
Lot Dimensions: 0.09 Acre(S)
Municipality: WILLIAMS TWP
Parking Features: Dirt Driveway
Parking Notes: 1 Total Parking Spaces
Pet Restrictions: Dogs OK, Cats OK
Rooms: Living Room, Dining Room, Primary Bedroom, Bedroom 2,Bedroom 3,Kitchen, Basement, Attic, Full Bath, Screened Porch
Sewer: Private Sewer
SQFT Above Finished: 1193
SQFT Total Finished: 1193
Structure Type: Detached
Total Garage/Parking Spaces: 1
Water: Public
Local Schools
High School: WILLIAMS VALLEY JUNIOR-SENIOR
School District: WILLIAMS VALLEY
Listed By / Shown By
Listed By
Agency Name: For Sale By Owner Plus, REALTORS
Agency Phone: 7172331001
Shown By
Agent Name: The Ginger Volpone Stephen Burkett Team
Agent Phone: (717) 394-8444
Agency Title: Berkshire Hathaway HomeServices Homesale Realty

 First American
Estimate Your Payment
Estimated Payment
$ 374.15 per month $255.94 Principal & Interest $84.67 Property Tax $33.54 Homeowner's Insurance



 Corporate Office - 215 S Centerville Rd. Lancaster, PA 17603

1228 W Market Street | MLS# PADA2065598
This single family home located at 1228 W Market Street , Williamstown, PA 17098 is currently listed for sale with an asking price of $115,000. This property was built in 1924 and has 3 bedrooms and 1 full baths with 1193 sq. ft. W Market Street is located in the WILLIAMSTOWN subdivision within the WILLIAMS VALLEY school district. Search WILLIAMSTOWN real estate on www.lancasterpahomesforsale.com today.