



BEDS5
BATHS2 full 1 partial
SQUARE FEET3,268
MLS#PACT2135082
STATUSACTIVE
PROPERTY TYPEResidential - Single Family
SCHOOLOWEN J ROBERTS
Property Description
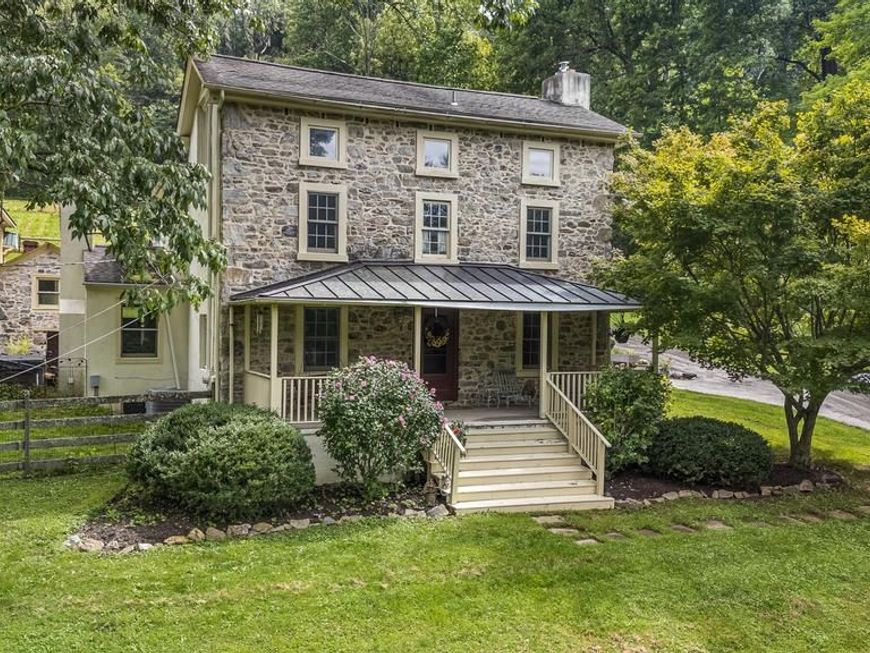
A remarkable blend of history, character, and country living awaits at 1272 Hollow Road in Chester Springs. Set on 5 beautiful acres in West Vincent Township, this circa-1870 home is listed on the historic registry and offers more than 3,500 square feet of above-grade living space, five bedrooms, two full and one half baths, and a setting that feels wonderfully removed while remaining in the Owen J. Roberts School District. Thoughtfully renovated in the early 2000's, the home retains the details that give an older property its soul while incorporating the space and functionality needed for everyday living. Inside, hardwood floors, substantial millwork, exposed beams, stone accents, built-ins, and architectural details speak to the home's history. The spacious kitchen serves as the heart of the home with rich wood cabinetry, a large center island with seating, stainless steel appliances, recessed and pendant lighting, and generous workspace and storage. Nearby dining and gathering spaces provide plenty of room for both everyday meals and entertaining. The home offers multiple living areas, including a cozy room with exposed ceiling beams, built-in bookshelves and a stove, as well as a light-filled living room with a fireplace, vaulted ceiling and skylight. Upstairs, the primary bedroom features a tray ceiling, detailed millwork and plantation shutters, while the primary bath offers a dual vanity, soaking tub and separate shower. Four additional bedrooms provide plenty of flexibility for family, guests, home offices or hobby space. A second full bath adds even more character with a clawfoot tub and dual vessel sinks. The property outside is just as compelling. Five acres combine horse pastures and open ground with mature woods creating a beautiful backdrop with room to enjoy the outdoors, garden, recreate or simply appreciate the privacy. A covered front porch offers a peaceful spot to take in the surroundings. For those needing serious storage, hobby or recreational space, the property includes a detached garage with stairs to a second-floor attic, plus a large storage shed with a raised roof designed to accommodate an ATV or side-by-side, along with lawn equipment and other gear. Need more space? The detached two-car garage delivers, with generous room for vehicles, equipment, and hobbies, plus a large walk-up second-floor attic offering exciting finishing potential. Imagine a private home office, creative studio, workshop, game room, or simply incredible additional storage—the space is ready for the next owner to make it their own. With its 1870 origins, historic designation, 5-acre setting, 3,551 square feet, versatile outbuildings and distinctive architectural character, 1272 Hollow Road is anything but ordinary. This is an opportunity to own a piece of Chester County history while enjoying the space, privacy and possibilities of a true country property.
Property Features
Property Type: Residential - Single Family
Basement: Yes
Basement: Full, Unfinished
Cooling: Central A/C
Fireplaces: 2
Fuel Type: Propane - Leased
Garage: 2
Heating: Forced Air
Home Style: Farmhouse/National Folk
Lot Size: 5.00 Acres
Roof Type: Pitched, Shingle
Stories: 3.0
Taxes: $7,622
Year Built: 1870
Feature Descriptions
Additional Structures: Above Grade, Below Grade
Appliances: Oven - Self Cleaning, Refrigerator
Electric: 200+ Amp Service
Exterior: Stucco
Flooring: Wall to Wall Carpeting, Wood
Horse Amenities: Horses Allowed
Interior: Ceiling Fan(s), Kitchen - Eat-In, Kitchen - Island, Primary Bath(s), Skylight(s)
Lot: Front Yard, Rear Yard, SideYard(s), Sloping
Lot Dimensions: 5.00 Acre(S)
Municipality: WEST VINCENT TWP
Parking Notes: 2 Total Parking Spaces
Pet Restrictions: No Pet Restrictions
Sewer: On Site Septic
SQFT Above Finished: 3268
SQFT Total Finished: 3268
Structure Type: Detached
Total Garage/Parking Spaces: 2
Utilities: Cable TV
Water: Well
Local Schools
High School: OWEN J ROBERTS
Middle School: OWEN J ROBERTS
Elementary School: EAST VINCENT
School District: OWEN J ROBERTS
Listed By / Shown By
Listed By
Agency Name: Keller Williams Real Estate -Exton
Agency Phone: 6103634300
Shown By
Agent Name: The Ginger Volpone Stephen Burkett Team
Agent Phone: (717) 394-8444
Agency Title: Berkshire Hathaway HomeServices Homesale Realty

 First American
Estimate Your Payment
Estimated Payment
$ 3,754.02 per month $2,757.48 Principal & Interest $635.17 Property Tax $361.38 Homeowner's Insurance



 Corporate Office - 215 S Centerville Rd. Lancaster, PA 17603
1272 Hollow Road | MLS# PACT2135082
This single family home located at 1272 Hollow Road, Chester Springs, PA 19425 is currently listed for sale with an asking price of $1,239,000. This property was built in 1870 and has 5 bedrooms and 2 full and 1 partial baths with 3268 sq. ft. Hollow Road is located within the OWEN J ROBERTS school district. Search Chester Springs real estate on www.lancasterpahomesforsale.com today.