



BEDS4
BATHS1 full 1 partial
SQUARE FEET1,520
MLS#PADE2127064
STATUSACTIVE
PROPERTY TYPEResidential - Townhouse
SUBDIVISIONTOBY FARMS
SCHOOLCHESTER-UPLAND
Property Description
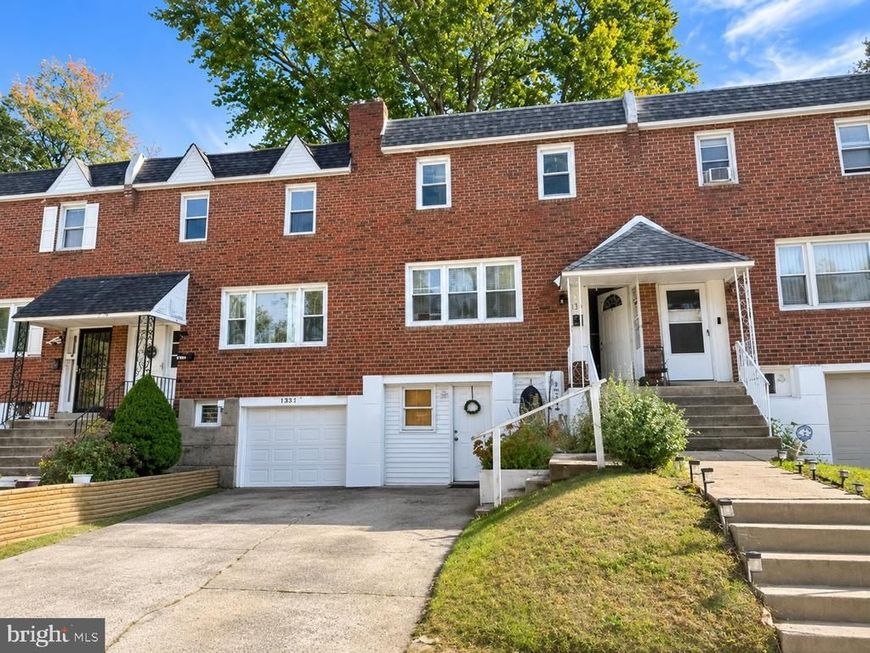
There's something about this charming brick-front townhouse that makes it worth a closer look! Offering 4 bedrooms, 1.5 bathrooms, generously sized rooms, and a finished lower level, this Brookhaven home provides a versatile layout with plenty of space for comfortable living and entertaining. The main level features a spacious living room, a separate dining room, and a kitchen with wood cabinetry, tile backsplash, stainless steel appliances, a breakfast area, and a butler's pantry. Upstairs, you'll find three bedrooms, including a generously sized primary bedroom, and a full bathroom. The finished lower level offers a family room, a fourth bedroom with a separate entrance and walk-in closet, and an additional room that provides flexible space for a variety of uses. A laundry area adds everyday convenience. Enjoy a convenient location near local parks, shopping centers, restaurants, and everyday amenities. Explore the shops, dining, and entertainment of downtown Media, enjoy seasonal activities at Linvilla Orchards, or spend time outdoors at nearby parks and recreational areas. With easy access to Route 352, I-95, and I-476, commuting to Philadelphia, Wilmington, and surrounding communities is convenient. This home offers an opportunity to add your personal touches and make it your own.
Property Features
Property Type: Residential - Townhouse
Basement: Yes
Basement: Full, Fully Finished
Cooling: None
Fuel Type: Natural Gas
Heating: Forced Air
Home Style: Colonial
Lot Size: 0.05 Acres
Roof Type: Flat
Stories: 2.0
Taxes: $1,839
Year Built: 1972
Feature Descriptions
Additional Structures: Above Grade, Below Grade
Appliances: Cooktop, Oven - Wall, Oven - Self Cleaning, Dishwasher
Electric: 200+ Amp Service
Exterior: Brick
Exterior: Sidewalks, Street Lights
Interior: Butlers Pantry, Skylight(s), Ceiling Fan(s), Breakfast Area
Lot: Level, Sloping, Front Yard, Rear Yard
Lot Dimensions: 0.05 Acre(S)
Municipality: CHESTER TWP
Rooms: Living Room, Dining Room, Kitchen, Family Room, Other
Sewer: Public Sewer
SQFT Above Finished: 1520
SQFT Total Finished: 1520
Structure Type: Interior Row/Townhouse
Water: Public
Local Schools
High School: CHESTER HIGH SCHOOL - MAIN CAMPUS
School District: CHESTER-UPLAND
Listed By / Shown By
Listed By
Agency Name: HomeSmart Realty Advisors
Agency Phone: 2156041191
Shown By
Agent Name: The Ginger Volpone Stephen Burkett Team
Agent Phone: (717) 394-8444
Agency Title: Berkshire Hathaway HomeServices Homesale Realty

 First American
Estimate Your Payment
Estimated Payment
$ 855.56 per month $620.93 Principal & Interest $153.25 Property Tax $81.38 Homeowner's Insurance



 Corporate Office - 215 S Centerville Rd. Lancaster, PA 17603

1331 Powell Road | MLS# PADE2127064
This townhouse located at 1331 Powell Road, Brookhaven, PA 19015 is currently listed for sale with an asking price of $279,000. This property was built in 1972 and has 4 bedrooms and 1 full and 1 partial baths with 1520 sq. ft. Powell Road is located in the TOBY FARMS subdivision within the CHESTER-UPLAND school district. Search TOBY FARMS real estate on www.lancasterpahomesforsale.com today.