



BEDS4
BATHS2 full
SQUARE FEET1,672
MLS#MDBC2180268
STATUSACTIVE
PROPERTY TYPEResidential - Single Family
SUBDIVISIONGREEN RIDGE GARDENS
SCHOOLBALTIMORE COUNTY PUBLIC SCHOOLS
Property Description
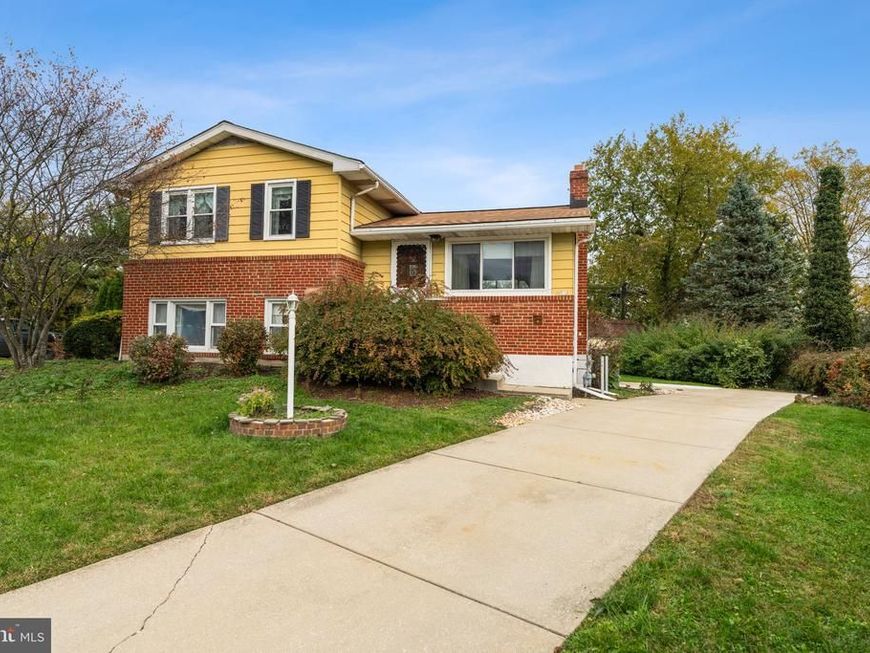
Photos will be up by EOD November 3rd. Welcome to 1403 Alston Court, located on a quiet court in the heart of Lutherville! This well-maintained, four-level split offers 4 bedrooms, 2 full bathrooms, and hardwood floors throughout much of the home. The property retains many of its original features and finishes and is in need of updating throughout. Priced to reflect its current condition, this home presents an excellent opportunity for investors, renovators, or buyers looking to make improvements and build equity. Additional features include a spacious, level backyard and an oversized storage shed. Conveniently located within a highly regarded school district. Property is being sold as-is.
Property Features
Property Type: Residential - Single Family
Basement: Yes
Basement: Interior Access, Other
Cooling: Central A/C
Fuel Type: Natural Gas
Heating: Central
Home Style: Split Level
Lot Size: 0.15 Acres
Stories: 4.0
Taxes: $3,943
Year Built: 1958
Feature Descriptions
Additional Structures: Above Grade, Below Grade
Exterior: Brick, Block, Other
Flooring: Hardwood, Concrete, Tile/Brick
Interior: Kitchen - Galley, Kitchen - Eat-In
Lot Dimensions: 0.15 Acre(S)
Parking Features: Concrete Driveway
Parking Notes: 3 Total Parking Spaces
Rooms: Living Room, Dining Room, Primary Bedroom, Bedroom 2,Bedroom 3,Bedroom 4,Kitchen, Sun/Florida Room, Laundry, Utility Room, Bathroom 1,Bathroom 2
Sewer: Public Sewer
SQFT Above Finished: 1672
SQFT Total Finished: 1672
Structure Type: Detached
Total Garage/Parking Spaces: 3
Water: Public
Windows: Double Pane
Local Schools
High School: TOWSON HIGH LAW & PUBLIC POLICY
Middle School: RIDGELY
Elementary School: HAMPTON
School District: BALTIMORE COUNTY PUBLIC SCHOOLS
Listed By / Shown By
Listed By
Agency Name: Cummings & Co. Realtors
Agency Phone: 4108230033
Shown By
Agent Name: The Ginger Volpone Stephen Burkett Team
Agent Phone: (717) 394-8444
Agency Title: Berkshire Hathaway HomeServices Homesale Realty

 First American
Estimate Your Payment
Estimated Payment
$ 1,121.51 per month $701.05 Principal & Interest $328.58 Property Tax $91.88 Homeowner's Insurance



 Corporate Office - 215 S Centerville Rd. Lancaster, PA 17603

1403 Alston Court | MLS# MDBC2180268
This single family home located at 1403 Alston Court, Lutherville, MD 21093 is currently listed for sale with an asking price of $315,000. This property was built in 1958 and has 4 bedrooms and 2 full baths with 1672 sq. ft. Alston Court is located in the GREEN RIDGE GARDENS subdivision within the BALTIMORE COUNTY PUBLIC SCHOOLS school district. Search GREEN RIDGE GARDENS real estate on www.lancasterpahomesforsale.com today.