



BEDS3
BATHS2 full
SQUARE FEET1,632
MLS#MDPG2224822
STATUSACTIVE
PROPERTY TYPEResidential - Single Family
SUBDIVISIONSPRING BRANCH ESTATES
SCHOOLPRINCE GEORGES COUNTY PUBLIC SCHOOLS
Property Description
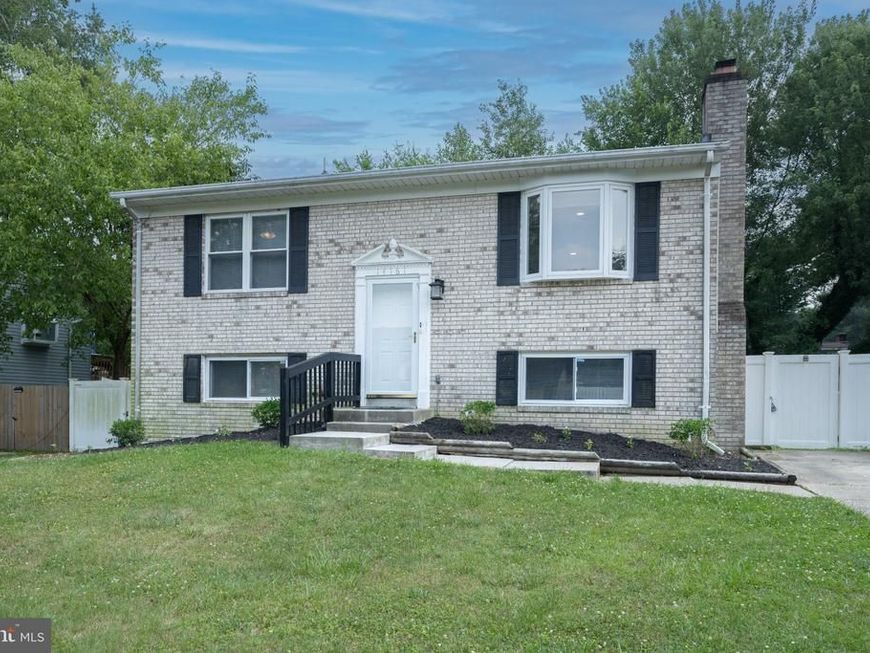
Discover the charm of this beautifully renovated split foyer home in the desirable Spring Branch Estates. With major renovations completed in 2023, this residence boasts a fresh and inviting atmosphere. The heart of the home features a modern kitchen equipped with stainless steel appliances, including a built-in microwave and dishwasher, perfect for culinary enthusiasts. Enjoy cozy evenings by the fireplace, or step out onto the deck to savor the serene surroundings. This home offers three comfortable bedrooms and two full bathrooms, ensuring ample space for relaxation. The fully finished basement with daylight windows provides additional living space, ideal for a home office or entertainment area. Located just minutes from bus stops and commuter lots, convenience is at your doorstep. The neighborhood is rich with local amenities, parks, and community spirit, making it a wonderful place to call home. Experience comfort and style in a vibrant community!
Property Features
Property Type: Residential - Single Family
Basement: Yes
Basement: Fully Finished, Interior Access, Rear Entrance, Windows, Walkout Level, Daylight, Full
Cooling: Central A/C
Fireplaces: 1
Fuel Type: Electric
Heating: Heat Pump(s)
Home Style: Split Foyer
Lot Size: 0.15 Acres
Roof Type: Architectural Shingle
Stories: 2.0
Taxes: $5,770
Year Built: 1983
Feature Descriptions
Additional Structures: Above Grade, Below Grade
Appliances: Built-In Microwave, Dishwasher, Dryer, Oven/Range - Electric, Refrigerator, Stainless Steel Appliances, Washer, Water Heater
Exterior: Frame, Brick
Fencing: Vinyl
Flooring: Carpet, Luxury Vinyl Plank, Ceramic Tile
Lot Dimensions: 0.15 Acre(S)
Municipality: Upper Marlboro
Number of Rooms: 10
Parking Notes: 2 Total Parking Spaces
Pet Restrictions: No Pet Restrictions
Rooms: Living Room, Dining Room, Kitchen, Family Room, Laundry
Sewer: Public Sewer
SQFT Above Finished: 816
SQFT Below Finished: 816
SQFT Total Finished: 1632
Structure Type: Detached
Total Garage/Parking Spaces: 2
Utilities: Electric Available, Phone Available, Water Available, Sewer Available
Water: Public
Local Schools
High School: DR. HENRY A. WISE JR.
Middle School: JAMES MADISON
Elementary School: BARACK OBAMA
School District: PRINCE GEORGES COUNTY PUBLIC SCHOOLS
Listed By / Shown By
Listed By
Agency Name: EXP Realty, LLC
Agency Phone: 8333357433
Shown By
Agent Name: The Ginger Volpone Stephen Burkett Team
Agent Phone: (717) 394-8444
Agency Title: Berkshire Hathaway HomeServices Homesale Realty

 First American
Estimate Your Payment
Estimated Payment
$ 1,535.55 per month $932.51 Principal & Interest $480.83 Property Tax $122.21 Homeowner's Insurance



 Corporate Office - 215 S Centerville Rd. Lancaster, PA 17603

14161 Spring Branch Drive | MLS# MDPG2224822
This single family home located at 14161 Spring Branch Drive , Upper Marlboro, MD 20772 is currently listed for sale with an asking price of $419,000. This property was built in 1983 and has 3 bedrooms and 2 full baths with 1632 sq. ft. Spring Branch Drive is located in the SPRING BRANCH ESTATES subdivision within the PRINCE GEORGES COUNTY PUBLIC SCHOOLS school district. Search SPRING BRANCH ESTATES real estate on www.lancasterpahomesforsale.com today.