



BEDS4
BATHS1 full 1 partial
SQUARE FEET1,456
MLS#PACB2060128
STATUSCOMING SOON
PROPERTY TYPEResidential - Single Family
SUBDIVISIONCAMP HILL ESTATES
SCHOOLCAMP HILL
Property Description
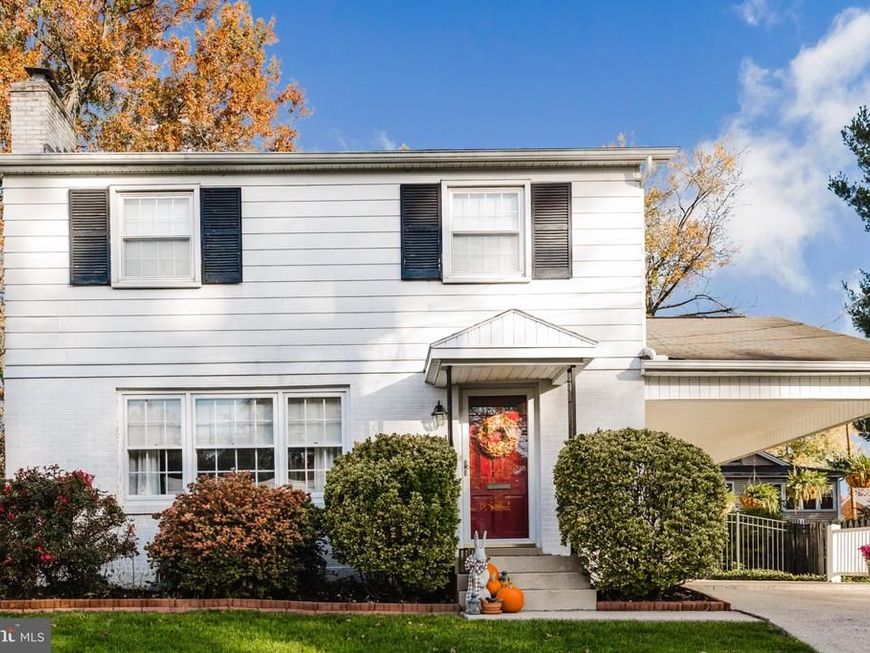
Welcome to this beautiful 4-bedroom home in Camp Hill Borough! Conveniently located within walking distance of the library, local coffee shops, retail shops, and restaurants. This home also offers easy access to all major highways, the Amtrak train station, and the Harrisburg International Airport. Enjoy spending time outdoors? This property offers a fully fenced-in backyard with amble grass, beautiful blooms for every season, and lots of entertaining space to relax or enjoy an evening campfire. Notable updates include a kitchen island with an integrated dishwasher, updated bathrooms, new tile floors in kitchen, new interior doors throughout, and a heating system converted from oil to propane for ease and comfort. The charming wood-burning brick fireplace features an updated liner, creating a cozy focal point in the living space. A full basement offers additional unfinished space with endless possibilities to suit your needs. This home is a true gem that has been thoughtfully maintained and is ready to welcome its next owner. Schedule your private showing today!
Property Features
Property Type: Residential - Single Family
Basement: Yes
Basement: Unfinished
Cooling: Central A/C
Fireplaces: 1
Fuel Type: Propane - Leased
Heating: Baseboard - Electric, Forced Air, Programmable Therm
Home Style: Traditional
Lot Size: 0.13 Acres
Roof Type: Asphalt
Stories: 2.0
Taxes: $4,386
Year Built: 1964
Feature Descriptions
Additional Structures: Above Grade, Below Grade
Appliances: Dishwasher, Dryer - Electric, Microwave, Oven/Range - Electric, Refrigerator, Stainless Steel Appliances, Washer, Water Heater
Electric: 200+ Amp Service
Exterior: Aluminum Siding, Block, Concrete, Asphalt, Brick, Vinyl
Fencing: Aluminum, Vinyl
Fireplace: Wood
Flooring: Ceramic Tile, Hardwood
Interior: Bathroom - Tub Shower, Breakfast Area, Dining Area, Family Room Off Kitchen, Floor Plan - Traditional, Formal/Separate Dining Room, Kitchen - Eat-In, Window Treatments, Wood Floors
Lot Dimensions: 0.13 Acre(S)
Municipality: CAMP HILL BORO
Number of Rooms: 9
Parking Features: Asphalt Driveway
Parking Notes: 3 Total Parking Spaces
Pet Restrictions: No Pet Restrictions
Sewer: Public Sewer
SQFT Above Finished: 1456
SQFT Total Finished: 1456
Structure Type: Detached
Total Garage/Parking Spaces: 3
Utilities: Cable TV Available, Propane
Water: Public
Local Schools
High School: CAMP HILL
School District: CAMP HILL
Listed By / Shown By
Listed By
Agency Name: Berkshire Hathaway HomeServices Homesale Realty
Shown By
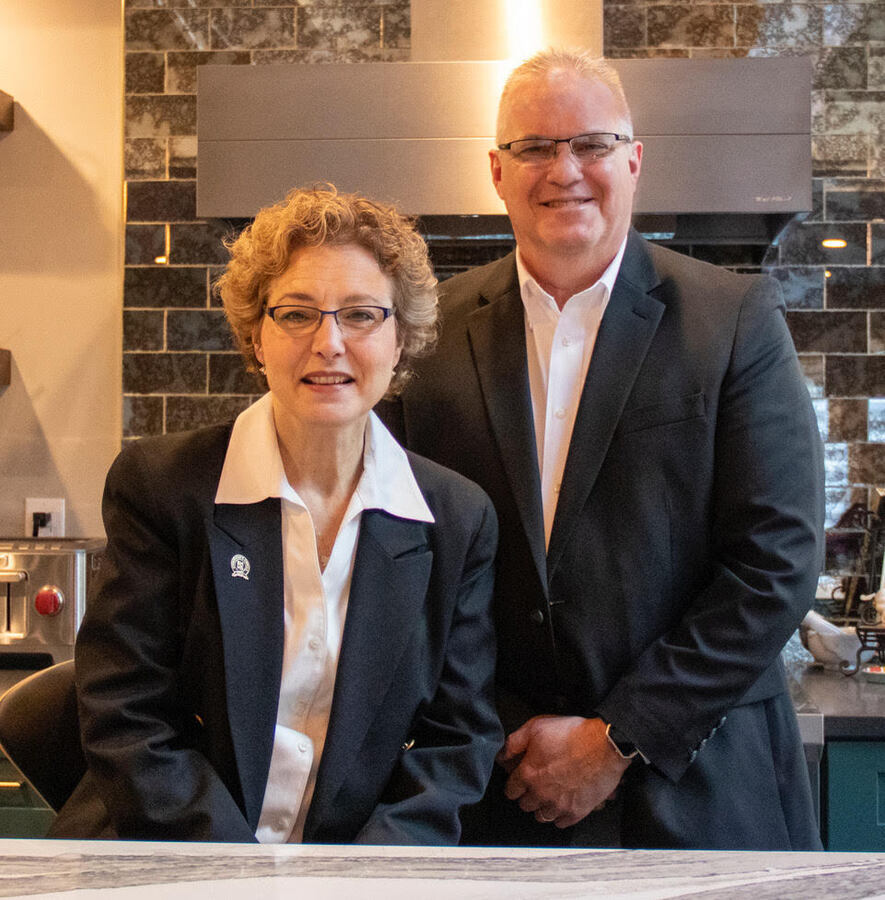
Agent Name: The Ginger Volpone Stephen Burkett Team
Agent Phone: (717) 394-8444
 First American
Estimate Your Payment
Estimated Payment
$ 1,195.94 per month $734.21 Principal & Interest $365.50 Property Tax $96.22 Homeowner's Insurance



 Corporate Office - 215 S Centerville Rd. Lancaster, PA 17603

1918 Clarendon Street | MLS# PACB2060128
This single family home located at 1918 Clarendon Street , Camp Hill, PA 17011 is currently listed for sale by Berkshire Hathaway HomeServices Homesale Realty, with an asking price of $329,900. This property was built in 1964 and has 4 bedrooms and 1 full and 1 partial baths with 1456 sq. ft. Clarendon Street is located in the CAMP HILL ESTATES subdivision within the CAMP HILL school district. Search CAMP HILL ESTATES real estate on www.lancasterpahomesforsale.com today.