



BEDS4
BATHS5 full
SQUARE FEET4,448
MLS#MDFR2089000
STATUSPENDING
PROPERTY TYPEResidential - Single Family
SUBDIVISIONTUSCARORA CREEK
SCHOOLFREDERICK COUNTY PUBLIC SCHOOLS
Property Description
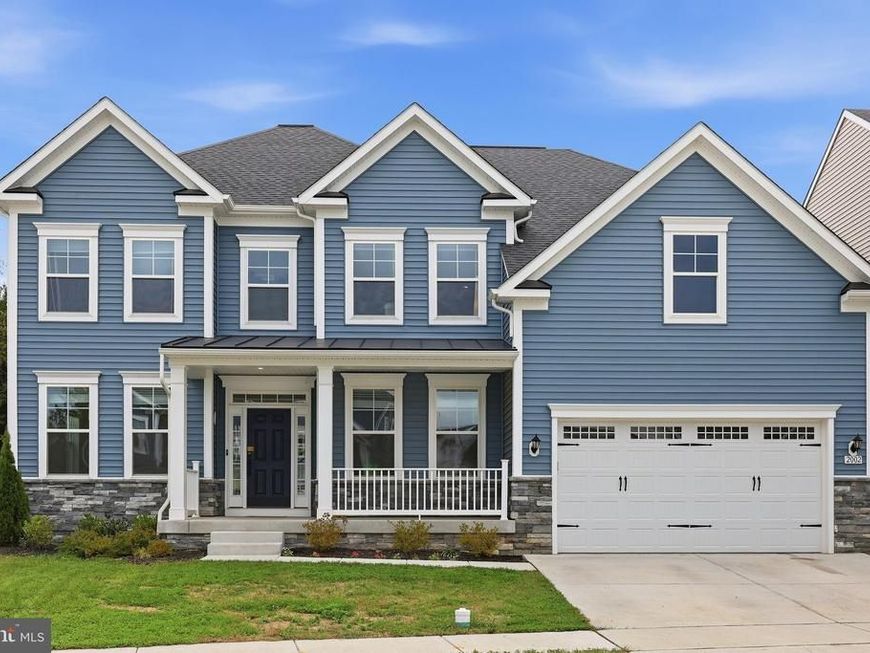
OPEN HOUSE CANCELLED Why wait for new construction when you can quickly move into this home built last year? Discover a luxurious lifestyle in this stunning Colonial home nestled in the desirable Tuscarora Creek community. This residence boasts four spacious bedrooms and five elegantly designed bathrooms. The gourmet kitchen, complete with upgraded countertops, a walk-in pantry and a large island, seamlessly flows into the inviting two-story great room, perfect for entertaining. Enjoy cozy evenings by the gas fireplace or unwind on the charming maintenance free porch overlooking beautifully landscaped surroundings. The partially finished basement features a huge family room with walk-out access to the back yard and has a full bath and two large storage areas so you can ditch your expensive storage units! Community amenities include a sparkling outdoor pool, a club house, playgrounds, and scenic walking paths, enhancing your everyday living experience. With modern appliances including gas cooking and thoughtful security features, this home combines comfort and sophistication, making it the perfect sanctuary for those seeking an exclusive lifestyle.
Property Features
Property Type: Residential - Single Family
Basement: Yes
Basement: Connecting Stairway, Daylight, Partial, Full, Heated, Improved, Interior Access, Outside Entrance, Partially Finished, Rear Entrance, Walkout Stairs
Cooling: Ceiling Fan(s), Central A/C
Fireplaces: 1
Fuel Type: Natural Gas
Garage: 2
Heating: Forced Air
Home Style: Colonial
Lot Size: 0.16 Acres
Roof Type: Architectural Shingle
Stories: 3.0
Taxes: $15,056
Year Built: 2025
Feature Descriptions
Additional Structures: Above Grade, Below Grade
Appliances: Built-In Microwave, Dishwasher, Disposal, Dryer, Exhaust Fan
Community Amenities: Pool - Outdoor, Tot Lots/Playground, Jog/Walk Path
Exterior: Vinyl Siding, Stone
Exterior: Exterior Lighting, Sidewalks
Fireplace: Gas/Propane
Flooring: Carpet, Ceramic Tile, Luxury Vinyl Plank
HOA Fee: $89.00/Monthly
Interior: Attic, Bathroom - Stall Shower, Bathroom - Tub Shower, Bathroom - Walk-In Shower, Breakfast Area, Carpet, Ceiling Fan(s), Combination Kitchen/Dining, Dining Area, Family Room Off Kitchen, Floor Plan - Open, Formal/Separate Dining Room, Kitchen - Eat-In, Kitchen - Gourmet, Kitchen - Island, Pantry, Primary Bath(s), Recessed Lighting, Sprinkler System, Upgraded Countertops, Walk-in Closet(s)
Lot Dimensions: 0.16 Acre(S)
Parking Features: Asphalt Driveway, Paved Driveway, Secure Parking
Parking Notes: 6 Total Parking Spaces
Rooms: Living Room, Dining Room, Primary Bedroom, Bedroom 2,Bedroom 3,Bedroom 4,Kitchen, Family Room, Breakfast Room, Great Room, Laundry, Mud Room, Office, Storage Room, Bathroom 2,Bathroom 3,Primary Bathroom, Full Bath, Half Bath
Sewer: Public Sewer
SQFT Above Finished: 3502
SQFT Below Finished: 946
SQFT Total Finished: 4448
Structure Type: Detached
Total Garage/Parking Spaces: 6
Utilities: Cable TV Available, Natural Gas Available
Water: Public
Windows: Vinyl Clad
Local Schools
High School: GOV. THOMAS JOHNSON
Middle School: MONOCACY
Elementary School: YELLOW SPRINGS
School District: FREDERICK COUNTY PUBLIC SCHOOLS
Listed By / Shown By
Listed By
Agency Name: Long & Foster Real Estate, Inc.
Agency Phone: 3016441086
Shown By
Agent Name: The Ginger Volpone Stephen Burkett Team
Agent Phone: (717) 394-8444
Agency Title: Berkshire Hathaway HomeServices Homesale Realty

 First American
Estimate Your Payment
Estimated Payment
$ 3,205.52 per month $1,724.81 Principal & Interest $1,254.67 Property Tax $226.04 Homeowner's Insurance



 Corporate Office - 215 S Centerville Rd. Lancaster, PA 17603

2002 Mustang Court | MLS# MDFR2089000
This single family home located at 2002 Mustang Court, Frederick, MD 21702 is currently listed for sale with an asking price of $775,000. This property was built in 2025 and has 4 bedrooms and 5 full baths with 4448 sq. ft. Mustang Court is located in the TUSCARORA CREEK subdivision within the FREDERICK COUNTY PUBLIC SCHOOLS school district. Search TUSCARORA CREEK real estate on www.lancasterpahomesforsale.com today.