



BEDS3
BATHS2 full
SQUARE FEET2,840
MLS#PAHU2024428
STATUSCOMING SOON
PROPERTY TYPEResidential - Single Family
SCHOOLTUSSEY MOUNTAIN
Property Description
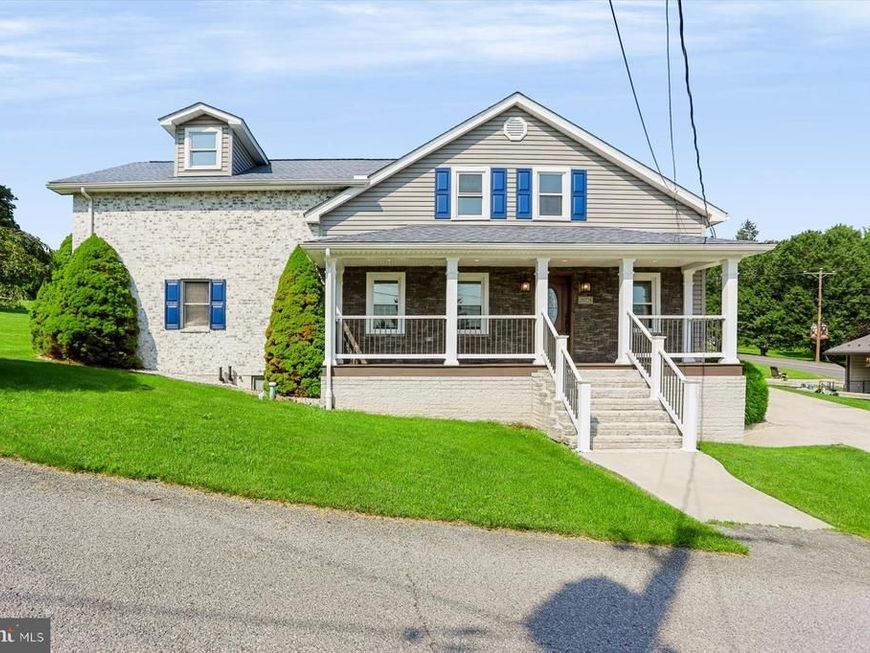
Welcome to your new home at 20228 2nd Street in Dudley, PA. Whether you're searching for a year-round residence or a weekend getaway in the Greater Raystown Lake region, this exceptional property offers just over 2,800 square feet of living space, 3 bedrooms, 2 full baths, a private upper-level office, four garage bays, and an outstanding outdoor entertaining area. Step inside and discover an inviting floor plan designed for everyday comfort. Your spacious eat-in kitchen is the heart of the home, featuring abundant cabinetry, generous counter space, recessed lighting, a tile backsplash, breakfast-bar seating, major appliances, and durable vinyl flooring. Just off the kitchen you'll find a full bath, basement access, and entry into your impressive rear den. Your den is one of the home's signature spaces, showcasing hardwood flooring, a vaulted tongue-and-groove ceiling, beautiful stone accents, and a HearthStone wood stove that creates a warm and welcoming atmosphere. Two exterior doors provide easy access to your covered rear porch, backyard, pool area, detached garages, and concrete driveway, making indoor and outdoor entertaining effortless. The living room features hardwood flooring and leads to your private first-floor primary suite. Designed for the convenience of main-level living, your suite includes a walk-in closet, private full bath with laundry, and its own staircase leading to a spacious upper-level office or flex room. Whether you're working remotely, creating a hobby room, fitness area, or simply enjoying a quiet retreat, this versatile space adapts to your lifestyle. The main staircase leads to two additional bedrooms and a centrally located pass-through bonus room that offers flexible space for a media room, reading nook, playroom, craft room, or additional sitting area. Step outside and enjoy your own private backyard retreat. The in-ground pool is surrounded by stamped concrete decking, decorative split-face masonry retaining walls, mature landscaping, and multiple seating areas, creating the perfect place to relax or entertain family and friends. Concrete walkways connect your home, covered rear porch, pool, and detached garages for added convenience. Your heated detached three-car garage offers over 900 square feet of workspace with separate electric service and pull-down attic storage, making it ideal for vehicles, woodworking, hobbies, boats, or recreational equipment. The detached one-car garage and pool house includes a convenient half bath, attic storage, pool equipment storage, and houses the Heatmor outdoor wood boiler that supplies hydronic heat to the three-car garage while also heating the pool during cooler weather. Additional features include over 550 square feet of unfinished basement space with exterior walk-out access, a Burnham oil-fired boiler, Carrier heat pump with central air, replacement windows, public water and sewer, Comcast/Xfinity high-speed internet, water treatment system, water softener, generator hookup, mature landscaping, and generous off-street parking. Conveniently located just minutes from Weaver Falls Boat Launch, Lake Raystown Resort, Seven Points Marina, the Pennsylvania Turnpike at Fort Littleton, I-70 at Breezewood, and Altoona-Blair County Airport, your new home offers easy access to boating, fishing, hiking, and year-round recreation while remaining an ideal place to call home. Schedule your private showing today and experience everything 20228 2nd Street has to offer.
Property Features
Property Type: Residential - Single Family
Basement: Partial
Basement: Yes
Cooling: Central A/C
Fuel Type: Oil, Wood
Garage: 4
Heating: Baseboard - Hot Water, Wood Burn Stove, Heat Pump(s)
Home Style: Traditional
Lot Size: 0.26 Acres
Roof Type: Architectural Shingle
Stories: 2.0
Taxes: $2,328
Year Built: 1975
Feature Descriptions
Additional Structures: Above Grade
Appliances: Stove, Microwave, Refrigerator, Dishwasher, Washer, Dryer, Water Heater, Water Conditioner - Owned
Electric: 200+ Amp Service
Exterior: Outbuilding(s)
Exterior: Vinyl Siding, Stone, Concrete
Flooring: Hardwood, Carpet, Vinyl
Interior: Additional Stairway, Combination Kitchen/Dining, Stove - Wood
Lot: Landscaping, Rear Yard, Road Frontage
Lot Dimensions: 0.26 Acre(S)
Municipality: DUDLEY BORO
Number of Rooms: 9
Parking Features: Concrete Driveway
Parking Notes: 7 Total Parking Spaces
Pet Restrictions: No Pet Restrictions
Rooms: Living Room, Dining Room, Bedroom 2,Bedroom 3,Kitchen, Den, Bedroom 1,Office, Bathroom 1,Bathroom 2,Bonus Room
Sewer: Public Sewer
SQFT Above Finished: 2840
SQFT Total Finished: 2840
Structure Type: Detached
Swimming Pool: Filtered, Heated, In Ground, Vinyl
Total Garage/Parking Spaces: 7
Utilities: Cable TV, Phone
Water: Public, Well
Windows: Double Pane, Energy Efficient
Room Sizes
Bathroom 1: 9 x 7 Level - Main
Bathroom 2: 15 x 7 Level - Main
Kitchen: 15 x 11 Level - Main
Den: 19 x 14 Level - Main
Living Room: 15 x 16 Level - Main
Dining Room: 10 x 7 Level - Main
Bedroom 1: 23 x 15 Level - Main
Bedroom 2: 23 x 15 Level - Upper 1
Bedroom 3: 12 x 11 Level - Upper 1
Bonus Room: 12 x 12 Level - Upper 1
Office: 23 x 17 Level - Upper 1
Local Schools
High School: TUSSEY MOUNTAIN MIDDLE/HIGH
Middle School: TUSSEY MOUNTAIN MIDDLE/HIGH
Elementary School: TUSSEY MOUNTAIN
School District: TUSSEY MOUNTAIN
Listed By / Shown By
Listed By
Agency Name: Howard Hanna Company-Carlisle
Agency Phone: 7172431000
Shown By
Agent Name: The Ginger Volpone Stephen Burkett Team
Agent Phone: (717) 394-8444
Agency Title: Berkshire Hathaway HomeServices Homesale Realty

 First American
Estimate Your Payment
Estimated Payment
$ 1,148.03 per month $843.49 Principal & Interest $194.00 Property Tax $110.54 Homeowner's Insurance



 Corporate Office - 215 S Centerville Rd. Lancaster, PA 17603
20228 2nd Street | MLS# PAHU2024428
This single family home located at 20228 2nd Street , Dudley, PA 16634 is currently listed for sale with an asking price of $379,000. This property was built in 1975 and has 3 bedrooms and 2 full baths with 2840 sq. ft. 2nd Street is located within the TUSSEY MOUNTAIN school district. Search Dudley real estate on www.lancasterpahomesforsale.com today.