



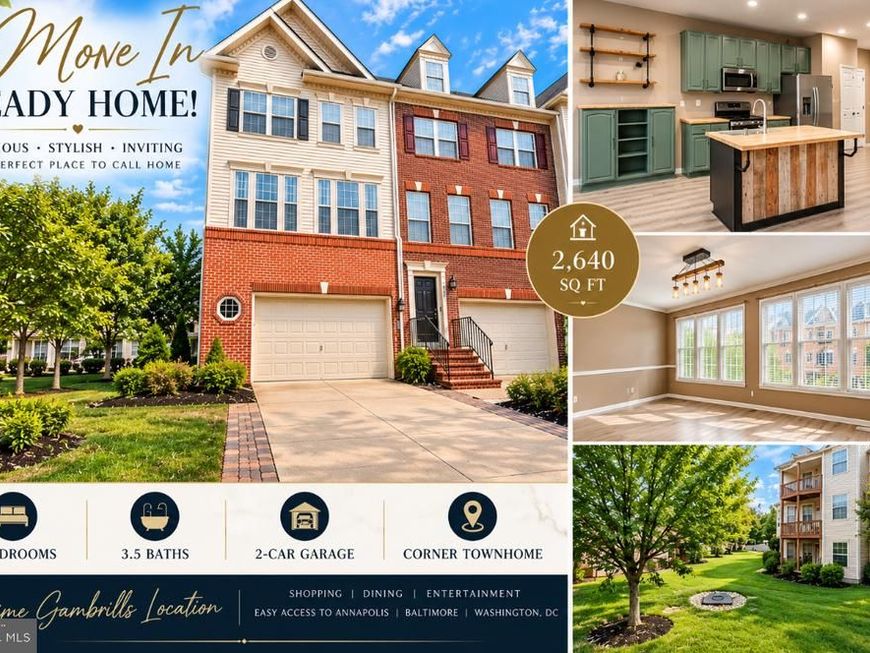
BEDS4
BATHS3 full 1 partial
SQUARE FEET2,640
MLS#MDAA2156760
STATUSACTIVE
PROPERTY TYPERental - Townhouse
SUBDIVISIONCROFTON FARMS
SCHOOLANNE ARUNDEL COUNTY PUBLIC SCHOOLS
Property Description
CORNER TOWNHOME • 2,500+ SQ FT • 4 BEDROOMS • 3.5 BATHS • 2-CAR GARAGE • THREE FINISHED LEVELS! Welcome home to this spacious three-level corner townhome in sought-after Gambrills, offering more than 2,500 square feet of versatile living space, abundant natural light, a 2-car garage, and a floor plan designed for today's lifestyle. From the moment you enter, you'll appreciate just how much flexibility this home offers. The entry level features a private bedroom and full bathroom, creating an ideal space for overnight guests, extended family, a home office, fitness room, or additional entertainment area. Step directly outside to the patio, providing even more space to relax and enjoy the outdoors. The heart of the home awaits on the main living level. The warm country-style kitchen features stainless steel appliances and plenty of character, while the adjoining dining area and sunroom create a bright and inviting setting for everyday meals and gatherings. A spacious family room provides plenty of room to unwind, and natural sunlight flows throughout the level, giving the home an open, welcoming feel. Upstairs, you'll find three additional bedrooms and two full bathrooms, including an impressive primary suite with a cathedral ceiling, large walk-in closet, and private en-suite bath featuring a relaxing garden tub, separate stall shower and dual-sink vanity. Even the laundry is conveniently located on the bedroom level—no carrying baskets between floors! Parking is another major advantage: enjoy an attached 2-car garage plus 2 additional driveway/parking-pad spaces, along with visitor parking throughout the community. And then there is the LOCATION! Enjoy easy access to the extensive shopping, restaurants and entertainment surrounding Waugh Chapel Towne Centre and The Village at Waugh Chapel, including Wegmans, Target, Safeway, HomeGoods, restaurants, fitness options and Regal Cinemas. Gambrills places you in an exceptionally convenient Annapolis–Baltimore–Washington corridor, with access to MD-3/Crain Highway, I-97, MD-32, MD-175 and US-50, making Annapolis, Fort Meade, Baltimore and Washington, D.C. readily accessible. Waugh Chapel Towne Centre itself describes its location as approximately 15 minutes from Annapolis, 25 minutes from Baltimore and 30 minutes from Washington, D.C. Spacious, bright and exceptionally versatile—with four bedrooms, three-and-a-half baths, a two-car garage and a prime corner location, this is the kind of home that gives you room to live, work, entertain and grow. Come see why Gambrills is such a desirable place to call home! * * * Pets are welcome - $50 per month pet rent per pet + pet deposit * * * This is a non smoking home * * *
Property Features
Property Type: Rental - Townhouse
Cooling: Central A/C
Fireplaces: 1
Fuel Type: Natural Gas
Garage: 2 car attached
Heating: 90% Forced Air
Home Style: Traditional
Lot Size: 0.05 Acres
Stories: 3.0
Year Built: 2004
Feature Descriptions
Additional Structures: Above Grade, Below Grade
Appliances: Built-In Microwave, Dishwasher, Disposal, Dryer, Exhaust Fan, Oven/Range - Gas, Refrigerator, Stainless Steel Appliances, Washer, Water Heater
Community Amenities: Common Grounds
Condo/Coop Fee: $0.00/Monthly
Exterior: Brick, Vinyl Siding
Exterior: Bump-outs
Fireplace: Gas/Propane
Flooring: Carpet, Hardwood, Ceramic Tile
HOA Fee: $0.00/Annually
Interior: Bathroom - Stall Shower, Carpet, Combination Kitchen/Dining, Entry Level Bedroom, Floor Plan - Open, Pantry, Primary Bath(s), Walk-in Closet(s), Wood Floors
Lot Dimensions: 0.05 Acre(S)
Parking Features: Attached Garage, Driveway, Concrete Driveway
Pet Restrictions: Case by Case Basis, Pet Addendum/Deposit
Rent Includes: Common Area Maintenance, HOA/Condo Fee, Trash Removal
Sewer: Public Sewer
SQFT Above Finished: 2640
SQFT Total Finished: 2640
Structure Type: End of Row/Townhouse
Total Garage/Parking Spaces: 4
Water: Public
Local Schools
Middle School: CROFTON
Elementary School: NANTUCKET
School District: ANNE ARUNDEL COUNTY PUBLIC SCHOOLS
Listed By / Shown By
Listed By
Agency Name: Taylor Properties
Agency Phone: 3019702447
Shown By
Agent Name: The Ginger Volpone Stephen Burkett Team
Agent Phone: (717) 394-8444
Agency Title: Berkshire Hathaway HomeServices Homesale Realty

 First American



 Corporate Office - 215 S Centerville Rd. Lancaster, PA 17603
2467 Cheyenne Drive | MLS# MDAA2156760
This property located at 2467 Cheyenne Drive , Gambrills, MD 21054 is currently listed for rent with an asking price of $3,600 / Monthly. Cheyenne Drive is located within the ANNE ARUNDEL COUNTY PUBLIC SCHOOLS school district. Search Gambrills real estate on www.lancasterpahomesforsale.com today.