



BEDS4
BATHS2 full 1 partial
SQUARE FEET3,126
MLS#PABU2130596
STATUSACTIVE
PROPERTY TYPEResidential - Single Family
SCHOOLPENNRIDGE
Property Description
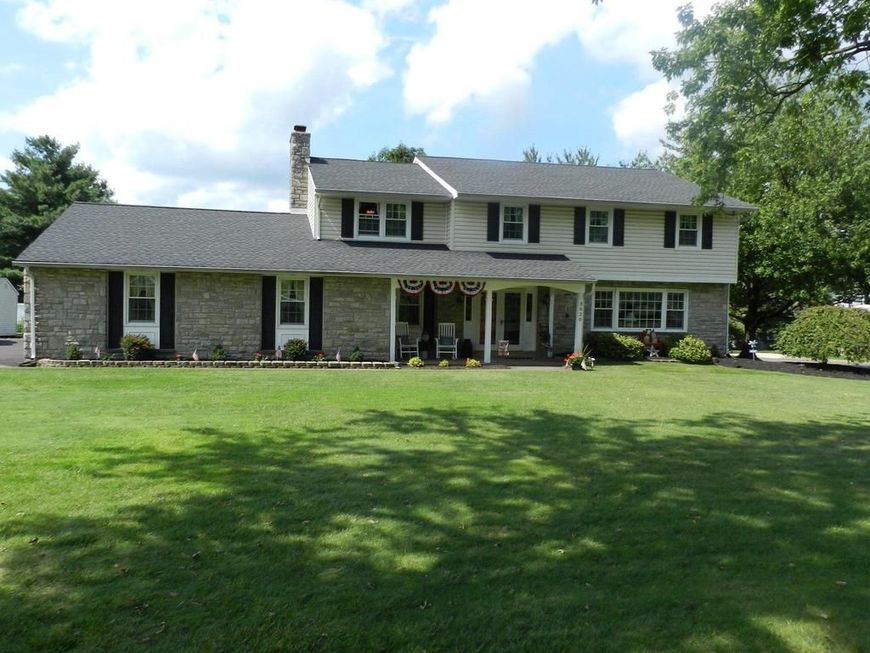
This beautifully stunning home with four bedrooms and many features and updates could be yours! You will find an updated kitchen with newer flooring and a double oven. Large living room and family. The Family room has a wood burning fireplace and built-in mirrored shelves. There is a lovely two-story foyer entrance with curved staircase to the second floor and flagstone entrance way. Two large bedrooms and two additional bedrooms are located on the second floor. You have hardwood floors in the living room, dining room, family room and entire second floor. The finished full basement currently consists of an exercise area and a recreational area with a pool table. There is an additional room on the first floor which could be and office or playroom. Installed new HVAC in 2019, a new roof was installed in 2015. Sunroom windows and doors replaced in 2020. An enclosed three season room and lovely patio in rear with beautiful landscaping is waiting for you. This home sits in a country setting, but near two major roads. This is an absolutely beautiful property to call home!
Property Features
Property Type: Residential - Single Family
Basement: Yes
Basement: Fully Finished
Cooling: Central A/C
Fireplaces: 1
Fuel Type: Electric
Garage: 2
Heating: Baseboard - Electric, Forced Air
Home Style: Colonial
Lot Size: 0.50 Acres
Roof Type: Shingle
Stories: 2.0
Taxes: $6,616
Year Built: 1967
Feature Descriptions
Additional Structures: Above Grade, Below Grade
Appliances: Built-In Range, Disposal
Electric: 200+ Amp Service
Exterior: Frame, Other
Flooring: Carpet, Hardwood, Laminated, Stone, Vinyl
Interior: Breakfast Area
Lot: Front Yard, Level, Rear Yard, SideYard(s)
Lot Dimensions: 0.50 Acre(S)
Municipality: WEST ROCKHILL TWP
Parking Features: Paved Driveway
Parking Notes: 6 Total Parking Spaces
Rooms: Living Room, Dining Room, Primary Bedroom, Bedroom 2,Bedroom 3,Bedroom 4,Kitchen, Family Room, Office
Sewer: Public Sewer
SQFT Above Finished: 3126
SQFT Total Finished: 3126
Structure Type: Detached
Total Garage/Parking Spaces: 6
Water: Public
Room Sizes
Kitchen: 20 x 13 Level - Main
Dining Room: 14 x 13 Level - Main
Family Room: 25 x 14 Level - Main
Living Room: 20 x 16 Level - Main
Office: 12 x 10 Level - Main
Primary Bedroom: 23 x 14 Level - Upper 1
Bedroom 2: 17 x 14 Level - Upper 1
Bedroom 3: 17 x 11 Level - Upper 1
Bedroom 4: 14 x 10 Level - Upper 1
Local Schools
School District: PENNRIDGE
Listed By / Shown By
Listed By
Agency Name: RE/MAX 440 - Perkasie
Agency Phone: 2154537653
Shown By
Agent Name: The Ginger Volpone Stephen Burkett Team
Agent Phone: (717) 394-8444
Agency Title: Berkshire Hathaway HomeServices Homesale Realty

 First American
Estimate Your Payment
Estimated Payment
$ 2,313.14 per month $1,557.67 Principal & Interest $551.33 Property Tax $204.14 Homeowner's Insurance



 Corporate Office - 215 S Centerville Rd. Lancaster, PA 17603
3020 State Road | MLS# PABU2130596
This single family home located at 3020 State Road , Telford, PA 18969 is currently listed for sale with an asking price of $699,900. This property was built in 1967 and has 4 bedrooms and 2 full and 1 partial baths with 3126 sq. ft. State Road is located within the PENNRIDGE school district. Search Telford real estate on www.lancasterpahomesforsale.com today.