



BEDS5
BATHS5 full 1 partial
SQUARE FEET7,425
MLS#PABU2134760
STATUSACTIVE
PROPERTY TYPEResidential - Single Family
SUBDIVISIONDOYLESTOWN
SCHOOLCENTRAL BUCKS
Property Description
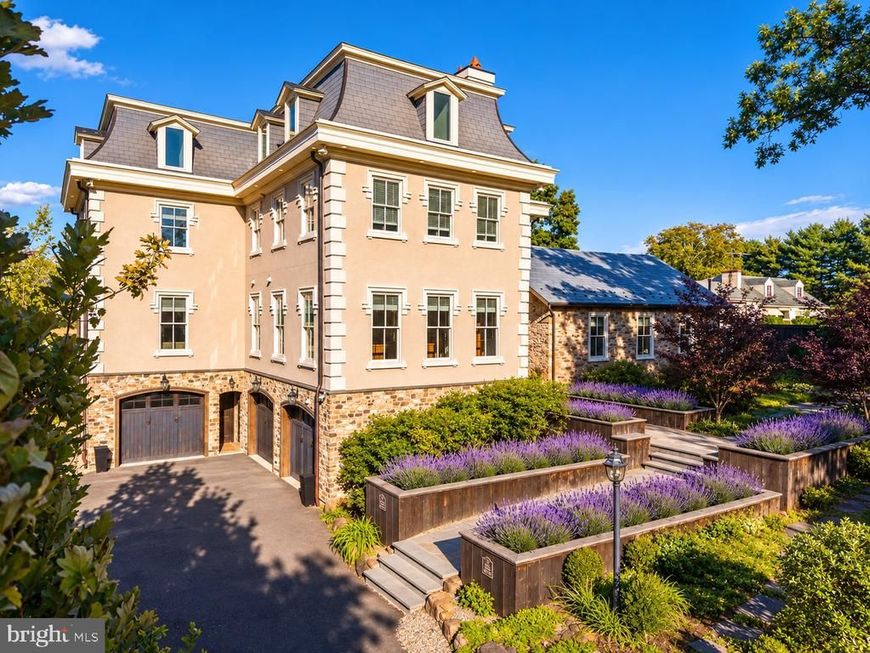
A French château spirit. A Bucks County soul. A remarkable story. Welcome to 3345 Holicong Road, where a historic stone schoolhouse has been transformed into an extraordinary private residence blending architectural drama, romantic gardens, and unforgettable character. Set in Buckingham, this distinctive home reveals its beauty through layers of stone, a striking mansard roofline, copper gutters, and château-inspired design. A French-inspired courtyard, front and rear gardens, lavender plantings, and several terraces create an enchanting setting for outdoor entertaining. From quiet mornings among the gardens to candlelit dinners beneath the stars, the grounds offer a succession of inviting places to gather, unwind, and linger. Inside, the home’s most captivating chapter begins in the original one-room schoolhouse, now an exceptional primary retreat. Exposed stone, original hardwood flooring, and a fieldstone fireplace preserve the warmth and authenticity of its past. The former teacher’s platform lends a memorable architectural detail to the office/library area, while generous dressing spaces and a loft add versatility to this deeply personal sanctuary. Throughout the residence, distinctive architectural details and thoughtfully connected gathering spaces create a home equally suited to intimate evenings and memorable celebrations. The interplay between the original schoolhouse and the grand manor addition gives the interiors a sense of discovery, with each space contributing its own character to the whole. An elevator and geothermal systems bring everyday convenience and modern comfort to the historic setting. Beyond its striking presence, this is a property with an unmistakable sense of identity—a home shaped by imagination, grounded in history, and enriched by gardens that invite you outdoors in every season. With its French-inspired elegance and enduring Bucks County character, 3345 Holicong Road offers an extraordinary setting for its next chapter.
Property Features
Property Type: Residential - Single Family
Basement: Yes
Basement: Full, Outside Entrance, Drainage System, Fully Finished
Cooling: Central A/C
Fireplaces: 4
Fuel Type: Natural Gas, Electric, Geo-thermal
Garage: 3
Heating: Forced Air, Heat Pump(s), Baseboard - Electric
Home Style: Other, French
Lot Size: 0.94 Acres
Roof Type: Pitched
Stories: 3.0
Taxes: $13,648
Year Built: 1860
Feature Descriptions
Additional Structures: Above Grade
Appliances: Built-In Range, Oven - Double, Oven - Self Cleaning, Dishwasher, Refrigerator, Oven/Range - Gas, Built-In Microwave, Dryer, Range Hood, Six Burner Stove, Stainless Steel Appliances, Washer, Water Conditioner - Owned, Extra Refrigerator/Freezer
Electric: 200+ Amp Service
Exterior: Stucco, Stone
Exterior: Exterior Lighting, Extensive Hardscape, Water Fountains
Fireplace: Stone, Gas/Propane, Mantel(s)
Flooring: Wood, Tile/Brick, Stone, Marble, Heated
Interior: Primary Bath(s), Kitchen - Island, Butlers Pantry, Ceiling Fan(s), Stain/Lead Glass, WhirlPool/HotTub, Central Vacuum, Sprinkler System, Water Treat System, Elevator, Exposed Beams, Intercom, Bathroom - Stall Shower, Kitchen - Eat-In, Attic, Wet/Dry Bar, Walk-in Closet(s), Bathroom - Jetted Tub, Bathroom - Walk-In Shower, Built-Ins, Chair Railings, Crown Moldings, Dining Area, Entry Level Bedroom, Formal/Separate Dining Room, Kitchen - Gourmet, Pantry, Recessed Lighting, Upgraded Countertops, Wainscotting, Wood Floors
Lot: Level, Sloping, Open, Front Yard, Rear Yard, SideYard(s)
Lot Dimensions: 0.94 Acre(S)
Municipality: BUCKINGHAM TWP
Parking Features: Paved Driveway, Stone Driveway
Parking Notes: 10 Total Parking Spaces
Rooms: Living Room, Dining Room, Primary Bedroom, Bedroom 2,Bedroom 3,Bedroom 4,Kitchen, Family Room, Foyer, Bedroom 1,Sun/Florida Room, Exercise Room, Primary Bathroom
Sewer: On Site Septic
Special View Info: Panoramic, Scenic Vista
SQFT Above Finished: 7425
SQFT Total Finished: 7425
Structure Type: Detached
Total Garage/Parking Spaces: 10
Water: Well
Windows: Energy Efficient, Insulated
Room Sizes
Primary Bedroom: 34 x 26 Level - Main
Kitchen: 22 x 19 Level - Main
Dining Room: 20 x 15 Level - Main
Living Room: 24 x 22 Level - Main
Bedroom 1: 20 x 14 Level - Upper 1
Bedroom 2: 18 x 16 Level - Upper 1
Bedroom 3: 16 x 14 Level - Upper 1
Sun/Florida Room: 20 x 17 Level - Main
Local Schools
High School: CENTRAL BUCKS HIGH SCHOOL EAST
Middle School: HOLICONG
Elementary School: BUCKINGHAM
School District: CENTRAL BUCKS
Listed By / Shown By
Listed By
Agency Name: SERHANT PENNSYLVANIA LLC
Agency Phone: 6106359977
Shown By
Agent Name: The Ginger Volpone Stephen Burkett Team
Agent Phone: (717) 394-8444
Agency Title: Berkshire Hathaway HomeServices Homesale Realty

 First American
Estimate Your Payment
Estimated Payment
$ 6,926.97 per month $5,118.80 Principal & Interest $1,137.33 Property Tax $670.83 Homeowner's Insurance



 Corporate Office - 215 S Centerville Rd. Lancaster, PA 17603

3345 Holicong Road | MLS# PABU2134760
This single family home located at 3345 Holicong Road , Doylestown, PA 18902 is currently listed for sale with an asking price of $2,300,000. This property was built in 1860 and has 5 bedrooms and 5 full and 1 partial baths with 7425 sq. ft. Holicong Road is located in the DOYLESTOWN subdivision within the CENTRAL BUCKS school district. Search DOYLESTOWN real estate on www.lancasterpahomesforsale.com today.