



BEDS3
BATHS3 full 1 partial
SQUARE FEET1,860
MLS#MDMC2262242
STATUSACTIVE
PROPERTY TYPEResidential - Townhouse
SUBDIVISIONSILVER SPRING CNTRY CLUB
SCHOOLMONTGOMERY COUNTY PUBLIC SCHOOLS
Property Description
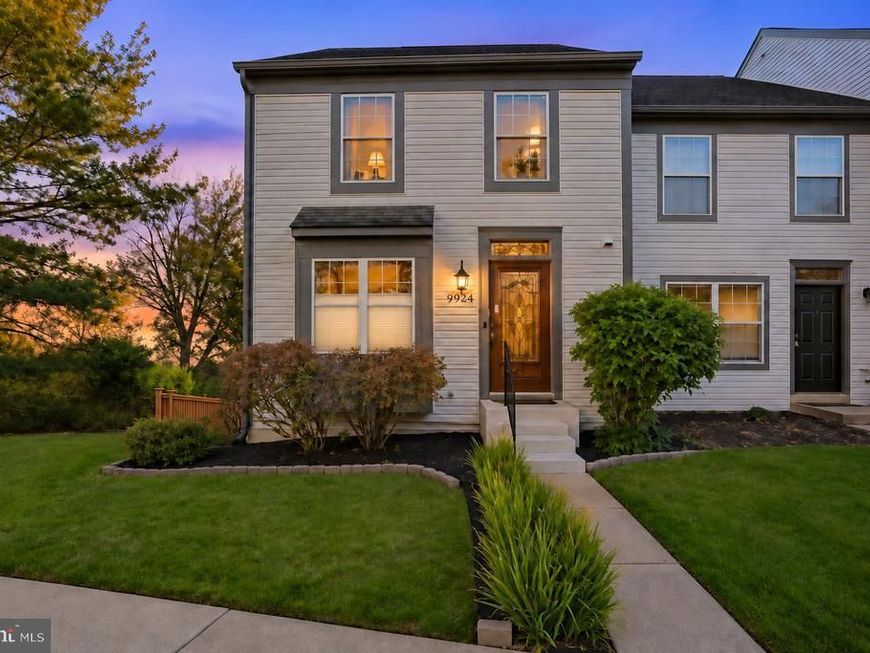
Sunlight, modern style, and outdoor space - this end-unit townhome has plenty to love! Featuring 3 bedrooms, 3.5 baths, tasteful upgrades, hardwood floors on every level, and a finished basement, it offers room to relax and entertain. Enjoy the deck, patio, and large fenced yard, plus community amenities including a clubhouse and swimming pool. Conveniently located near shopping and transportation. Come see what makes this home stand out!
Upcoming Open Houses
Open House Saturday November 7th, 1:00pm - 4:00pm
Open House Sunday November 8th, 1:00pm - 3:00pm
Property Features
Property Type: Residential - Townhouse
Basement: Yes
Basement: Connecting Stairway, Outside Entrance, Rear Entrance, Sump Pump, Fully Finished, Walkout Level, Daylight, Full, Heated
Cooling: Central A/C
Fireplaces: 1
Fuel Type: Electric
Heating: Heat Pump(s)
Home Style: Colonial
Lot Size: 0.05 Acres
Stories: 3.0
Taxes: $5,004
Year Built: 1985
Feature Descriptions
Additional Structures: Above Grade, Below Grade
Appliances: Dishwasher, Disposal, Exhaust Fan, Microwave, Oven/Range - Electric, Refrigerator, Washer, Dryer
Community Amenities: Pool - Outdoor, Community Center, Tot Lots/Playground, Party Room
Exterior: Aluminum Siding
Exterior: Sidewalks, Street Lights
Fencing: Rear, Wood
Fireplace: Mantel(s), Screen
HOA Fee: $143.00/Monthly
Interior: Kitchen - Table Space, Dining Area, Kitchen - Eat-In, Primary Bath(s), Wood Floors, Window Treatments, Recessed Lighting, Floor Plan - Open
Lot: Landscaping, Backs - Parkland
Lot Dimensions: 0.05 Acre(S)
Parking Features: Assigned
Pet Restrictions: No Pet Restrictions
Sewer: Public Sewer
Special View Info: Scenic Vista
SQFT Above Finished: 1360
SQFT Below Finished: 500
SQFT Total Finished: 1860
Structure Type: End of Row/Townhouse
Utilities: Electric Available
Water: Public
Windows: Skylights, Double Pane, Screens
Local Schools
High School: PAINT BRANCH
Middle School: BENJAMIN BANNEKER
Elementary School: GREENCASTLE
School District: MONTGOMERY COUNTY PUBLIC SCHOOLS
Listed By / Shown By
Listed By
Agency Name: Weichert, REALTORS
Agency Phone: 3015401330
Shown By
Agent Name: The Ginger Volpone Stephen Burkett Team
Agent Phone: (717) 394-8444
Agency Title: Berkshire Hathaway HomeServices Homesale Realty

 First American
Estimate Your Payment
Estimated Payment
$ 1,612.69 per month $1,057.14 Principal & Interest $417.00 Property Tax $138.54 Homeowner's Insurance



 Corporate Office - 215 S Centerville Rd. Lancaster, PA 17603

3649 Childress Terrace | MLS# MDMC2262242
This townhouse located at 3649 Childress Terrace , Burtonsville, MD 20866 is currently listed for sale with an asking price of $475,000. This property was built in 1985 and has 3 bedrooms and 3 full and 1 partial baths with 1860 sq. ft. Childress Terrace is located in the SILVER SPRING CNTRY CLUB subdivision within the MONTGOMERY COUNTY PUBLIC SCHOOLS school district. Search SILVER SPRING CNTRY CLUB real estate on www.lancasterpahomesforsale.com today.