



BEDS3
BATHS2 full
SQUARE FEET1,826
MLS#MDCH2059320
STATUSACTIVE
PROPERTY TYPEResidential - Single Family
SUBDIVISIONRISON HILLS SUB
SCHOOLCHARLES COUNTY PUBLIC SCHOOLS
Property Description
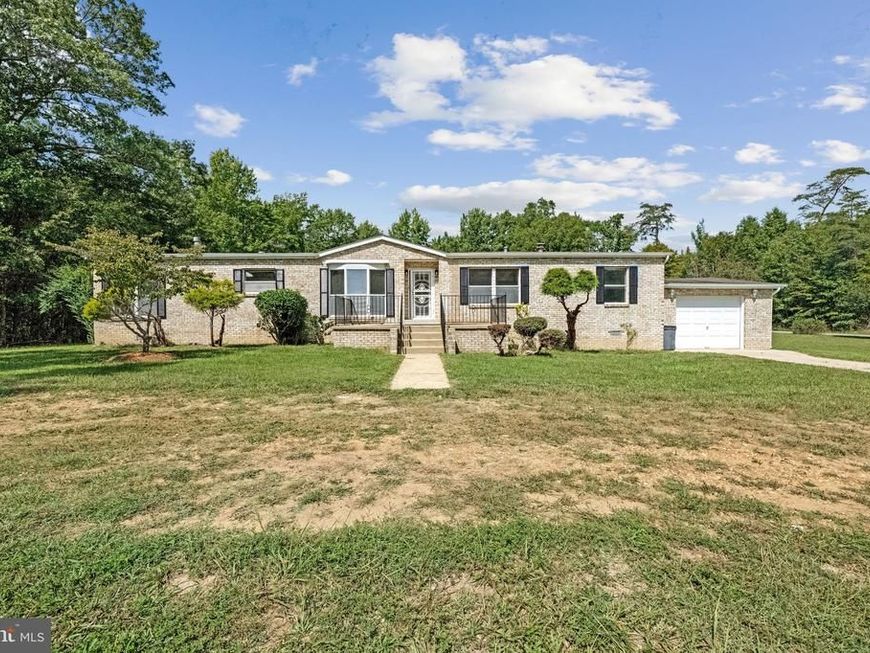
Welcome to your private home on over 3 acres in Indian Head! This charming brick rancher offers comfortable one-level living and plenty of space to enjoy the peace and privacy of the property. Freshly updated throughout with new flooring, new lighting, and fresh interior paint, the home feels bright and move-in ready. All bathrooms have been beautifully updated for a fresh, modern feel. Set on approximately 3 acres of private land, there is plenty of room to relax, entertain, garden, or simply enjoy the outdoors with plenty of privacy and space. Conveniently located near the Indian Head Naval Base while still offering the tranquility of country living, with convenient access to the restaurants, shopping, and cultural attractions of the Washington, DC metropolitan area. Don’t miss the opportunity to make this spacious and private property your new home.
Property Features
Property Type: Residential - Single Family
Fireplaces: 1
Fuel Type: Electric
Garage: 1
Heating: Heat Pump(s)
Home Style: Ranch/Rambler
Lot Size: 3.36 Acres
Stories: 1.0
Taxes: $5,486
Year Built: 1997
Feature Descriptions
Additional Structures: Above Grade, Below Grade
Appliances: Dishwasher, Refrigerator, Stove
Exterior: Brick, Combination
Interior: Breakfast Area, Butlers Pantry, Combination Dining/Living, Family Room Off Kitchen, Kitchen - Island
Lot Dimensions: 3.36 Acre(S)
Parking Features: Concrete Driveway, Paved Driveway
Parking Notes: 1 Total Parking Spaces
Sewer: Public Septic
SQFT Above Finished: 1826
SQFT Total Finished: 1826
Structure Type: Detached
Total Garage/Parking Spaces: 1
Water: Well
Local Schools
High School: HENRY E. LACKEY
Middle School: GENERAL SMALLWOOD
Elementary School: GALE-BAILEY
School District: CHARLES COUNTY PUBLIC SCHOOLS
Listed By / Shown By
Listed By
Agency Name: Century 21 Redwood Realty
Agency Phone: 7033597800
Shown By
Agent Name: The Ginger Volpone Stephen Burkett Team
Agent Phone: (717) 394-8444
Agency Title: Berkshire Hathaway HomeServices Homesale Realty

 First American
Estimate Your Payment
Estimated Payment
$ 1,778.71 per month $1,168.42 Principal & Interest $457.17 Property Tax $153.13 Homeowner's Insurance



 Corporate Office - 215 S Centerville Rd. Lancaster, PA 17603
3715 Linkins Road | MLS# MDCH2059320
This single family home located at 3715 Linkins Road , Indian Head, MD 20640 is currently listed for sale with an asking price of $525,000. This property was built in 1997 and has 3 bedrooms and 2 full baths with 1826 sq. ft. Linkins Road is located in the RISON HILLS SUB subdivision within the CHARLES COUNTY PUBLIC SCHOOLS school district. Search RISON HILLS SUB real estate on www.lancasterpahomesforsale.com today.