



BEDS3
BATHS1 full 1 partial
SQUARE FEET1,578
MLS#PABK2080332
STATUSACTIVE
PROPERTY TYPEResidential - Single Family
SCHOOLBRANDYWINE HEIGHTS AREA
Property Description
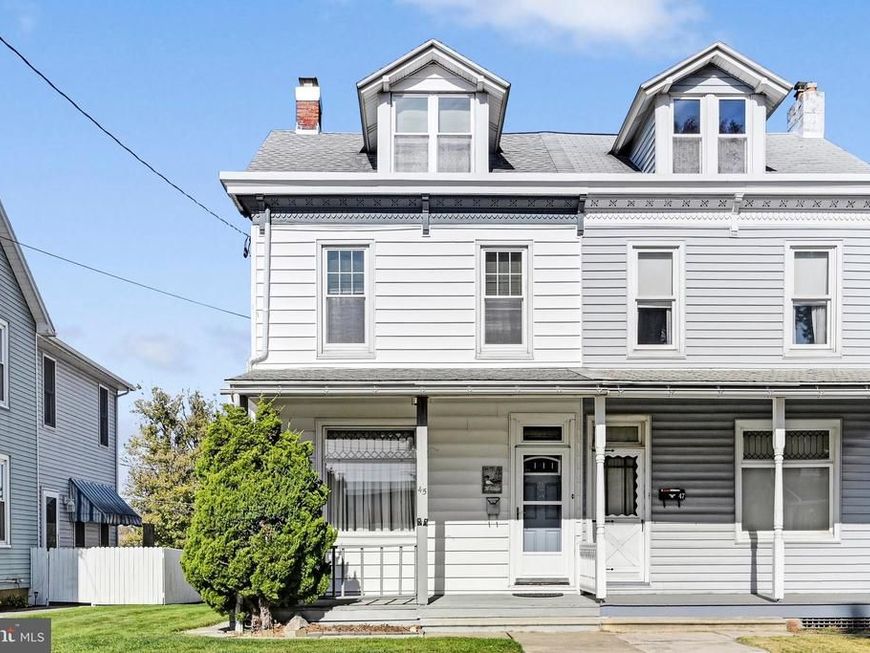
Welcome to this charming traditional semi-detached home nestled right in the welcoming heart of Topton Borough. From the moment you arrive, the classic covered front porch and authentic leaded accent window invite you inside to a comfortable, functional layout. The bright main level features an expansive double living room/sitting parlor, a formal dining room perfect for gatherings, and a well-appointed kitchen complete with all appliances. Just off the kitchen, everyday convenience is prioritized with a main-floor laundry and half-bath combination. Upstairs, the home offers three well-proportioned bedrooms and a full bath, with original hardwood flooring adding warmth and character. A standout highlight is the expansive walkup attic—providing an incredible finished bonus room suited for a home office, hobby studio, or play area, alongside dedicated storage. Step outside into your private outdoor retreat. Relax on the two-tier rear deck featuring a retractable sun awning, look out over the level fenced yard, and enjoy the convenience of a detached garage plus additional off-street parking accessible via the rear alley. Thoughtful updates offer lasting peace of mind, including replacement windows throughout most of the home, an updated rear flat roof, updated vinyl siding section, and an efficient heating system. Perfectly situated within walking distance to local parks, community amenities, and Brandywine Heights schools, this home is ready for its next chapter. For added protection, the seller is offering a one-year America's Preferred Home Warranty.
Property Features
Property Type: Residential - Single Family
Basement: Yes
Basement: Full, Outside Entrance, Rear Entrance, Unfinished
Cooling: None
Fuel Type: Oil, Electric
Garage: 1
Heating: Forced Air, Baseboard - Electric
Home Style: Traditional
Lot Size: 0.06 Acres
Roof Type: Pitched, Shingle
Stories: 2.5
Taxes: $3,481
Year Built: 1900
Feature Descriptions
Additional Structures: Above Grade, Below Grade
Appliances: Built-In Microwave, Dishwasher, Dryer, Oven/Range - Electric, Refrigerator, Washer
Electric: Circuit Breakers
Exterior: Frame, Aluminum Siding, Vinyl Siding
Exterior: Awning(s), Exterior Lighting, Gutter System, Sidewalks
Fencing: Vinyl, Picket
Flooring: Laminate Plank, Vinyl, Solid Hardwood
Interior: Attic, Carpet, Ceiling Fan(s), Combination Kitchen/Dining, Built-Ins, Bathroom - Tub Shower, Dining Area, Formal/Separate Dining Room, Kitchen - Galley
Location: Suburban
Lot: Level, Rear Yard, Private
Lot Dimensions: 0.06 Acre(S)
Municipality: TOPTON BORO
Number of Rooms: 11
Parking Features: Crushed Stone
Parking Notes: 2 Total Parking Spaces
Rooms: Living Room, Dining Room, Primary Bedroom, Bedroom 2,Bedroom 3,Kitchen, Family Room, Basement, Laundry, Bathroom 1,Attic, Bonus Room, Half Bath
Sewer: Public Sewer
Special View Info: Street
SQFT Above Finished: 1578
SQFT Total Finished: 1578
Structure Type: Twin/Semi-Detached
Total Garage/Parking Spaces: 2
Water: Public
Windows: Transom, Screens, Replacement, Vinyl Clad
Room Sizes
Basement: 13 x 41 Level - Lower 1
Living Room: 12 x 12 Level - Main
Dining Room: 11 x 15 Level - Main
Kitchen: 7 x 8 Level - Main
Half Bath: 4 x 2 Level - Main
Laundry: 12 x 8 Level - Main
Primary Bedroom: 11 x 15 Level - Upper 1
Bedroom 2: 9 x 13 Level - Upper 1
Bedroom 3: 15 x 12 Level - Upper 1
Bathroom 1: 7 x 8 Level - Upper 1
Attic: 15 x 13 Level - Upper 2
Family Room: 11 x 14 Level - Main
Bonus Room: 9 x 8 Level - Upper 2
Local Schools
High School: BRANDYWINE HEIGHTS
Middle School: BRANDYWINE HEIGHTS
Elementary School: BRANDYWINE HEIGHTS
School District: BRANDYWINE HEIGHTS AREA
Listed By / Shown By
Listed By
Agency Name: Keller Williams Platinum Realty - Wyomissing
Agency Phone: 6108981441
Shown By
Agent Name: The Ginger Volpone Stephen Burkett Team
Agent Phone: (717) 394-8444
Agency Title: Berkshire Hathaway HomeServices Homesale Realty

 First American
Estimate Your Payment
Estimated Payment
$ 780.94 per month $433.99 Principal & Interest $290.08 Property Tax $56.88 Homeowner's Insurance



 Corporate Office - 215 S Centerville Rd. Lancaster, PA 17603

45 E High Street | MLS# PABK2080332
This single family home located at 45 E High Street, Topton, PA 19562 is currently listed for sale with an asking price of $195,000. This property was built in 1900 and has 3 bedrooms and 1 full and 1 partial baths with 1578 sq. ft. E High Street is located within the BRANDYWINE HEIGHTS AREA school district. Search Topton real estate on www.lancasterpahomesforsale.com today.