



BEDS4
BATHS2 full 3 partial
SQUARE FEET5,346
MLS#PABK2073558
STATUSACTIVE
PROPERTY TYPEResidential - Single Family
SUBDIVISIONPATHFINDER WOODS
SCHOOLEXETER TOWNSHIP
Property Description
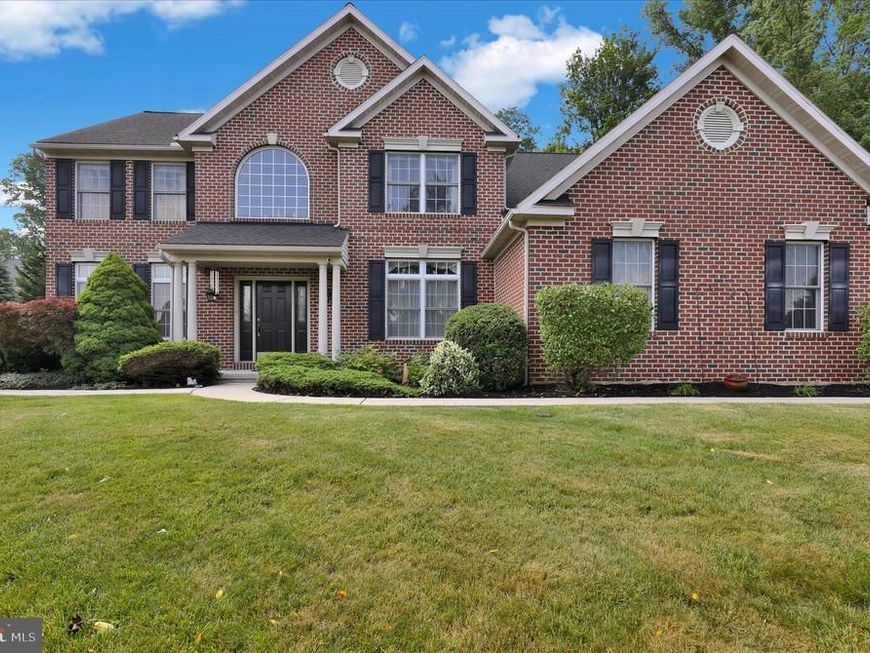
$10,000 SELLER CREDIT WITH A FULL-PRICE OFFER! Use the credit to make this home your own, buy down your interest rate, or apply it toward closing costs. Discover exceptional value in Exeter Township with quick possession possible! Enjoy private well water with a new well pump—no monthly water bill or PA American Water usage charges! PA American Water provides sewer service only. Situated on 1.26 acres in a quiet cul-de-sac, this stately brick home offers an impressive 5,346 square feet of finished living space, a fenced backyard, and a three-car side-entry garage. Step inside the two-story foyer, which opens to formal living and dining rooms featuring hardwood floors and nine-foot ceilings. The inviting family room includes a gas fireplace and access to the patio. The spacious eat-in kitchen is equipped with Corian countertops, stainless steel appliances, a five-burner gas stove, a new microwave, and a walk-in pantry. Patio doors lead directly to the outdoor entertaining area. A half bath, laundry room, and mudroom complete the main living area. Also located on the main level is a versatile professional office suite featuring sound-buffering walls, a private office, waiting room, half bath, and separate exterior entrance. This flexible space could also serve as a fifth bedroom or in-law suite. A surround-sound speaker system extends throughout the main level and into the second-floor primary suite. Upstairs, the spacious primary suite features a private sitting room, walk-in closet, and ensuite bathroom. Three additional generously sized bedrooms share a full hall bathroom. The finished walkout basement provides even more living space with a recreation room, kitchen area, half bath, and a flexible bonus room—ideal for a home gym, hobby room, or additional bedroom. A large unfinished mechanical and storage room offers plenty of additional storage. Additional highlights include natural gas heat, newer central air conditioning, public sewer, and private well water with a new well pump.
Property Features
Property Type: Residential - Single Family
Basement: Yes
Basement: Full, Partially Finished, Poured Concrete, Walkout Stairs
Cooling: Central A/C
Fireplaces: 1
Fuel Type: Natural Gas
Garage: 3
Heating: Forced Air
Home Style: Traditional
Lot Size: 1.26 Acres
Roof Type: Shingle
Stories: 2.0
Taxes: $13,105
Year Built: 2001
Feature Descriptions
Additional Structures: Above Grade, Below Grade
Appliances: Cooktop, Oven - Double, Oven - Self Cleaning, Dishwasher, Disposal
Electric: Underground, 200+ Amp Service
Exterior: Brick, Vinyl Siding
Exterior: Sidewalks, Street Lights
Fencing: Rear
Fireplace: Marble, Gas/Propane
Flooring: Wood, Wall to Wall Carpeting, Vinyl, Tile/Brick
Interior: Primary Bath(s), Kitchen - Island, Butlers Pantry, Skylight(s), Ceiling Fan(s), WhirlPool/HotTub, Dining Area
Location: Suburban
Lot: Cul-de-sac, Trees/Wooded
Lot Dimensions: 1.26 Acre(S)
Municipality: EXETER TWP
Number of Rooms: 11
Parking Features: Asphalt Driveway
Parking Notes: 9 Total Parking Spaces
Rooms: Living Room, Dining Room, Primary Bedroom, Sitting Room, Bedroom 2,Bedroom 3,Kitchen, Family Room, Bedroom 1,Laundry, Other, Office, Recreation Room, Hobby Room
Sewer: Public Sewer
SQFT Above Finished: 4156
SQFT Below Finished: 1190
SQFT Total Finished: 5346
Structure Type: Detached
Total Garage/Parking Spaces: 9
Utilities: Natural Gas Available
Water: Well
Wooded: Yes
Room Sizes
Bedroom 2: 12 x 13 Level - Upper 1
Kitchen: 11 x 15 Level - Main
Dining Room: 12 x 14 Level - Main
Living Room: 12 x 15 Level - Main
Primary Bedroom: 20 x 13 Level - Upper 1
Bedroom 1: 12 x 11 Level - Upper 1
Bedroom 3: 12 x 15 Level - Upper 1
Family Room: 15 x 24 Level - Main
Other: 12 x 13 Level - Upper 1
Other: 10 x 10 Level - Upper 1
Local Schools
High School: EXETER TOWNSHIP SENIOR
Middle School: EXETER TOWNSHIP JUNIOR
Elementary School: OWATIN CREEK
School District: EXETER TOWNSHIP
Listed By / Shown By
Listed By
Agency Name: RE/MAX Of Reading
Agency Phone: 6106702770
Shown By
Agent Name: The Ginger Volpone Stephen Burkett Team
Agent Phone: (717) 394-8444
Agency Title: Berkshire Hathaway HomeServices Homesale Realty

 First American
Estimate Your Payment
Estimated Payment
$ 2,702.86 per month $1,424.14 Principal & Interest $1,092.08 Property Tax $186.64 Homeowner's Insurance



 Corporate Office - 215 S Centerville Rd. Lancaster, PA 17603
480 Pathfinder Drive | MLS# PABK2073558
This single family home located at 480 Pathfinder Drive, Birdsboro, PA 19508 is currently listed for sale with an asking price of $639,900. This property was built in 2001 and has 4 bedrooms and 2 full and 3 partial baths with 5346 sq. ft. Pathfinder Drive is located in the PATHFINDER WOODS subdivision within the EXETER TOWNSHIP school district. Search PATHFINDER WOODS real estate on www.lancasterpahomesforsale.com today.