



BEDS4
BATHS2 full 1 partial
SQUARE FEET2,550
MLS#PALH2016272
STATUSCOMING SOON
PROPERTY TYPEResidential - Single Family
SUBDIVISIONGATEWAY NORTH
SCHOOLPARKLAND
Property Description
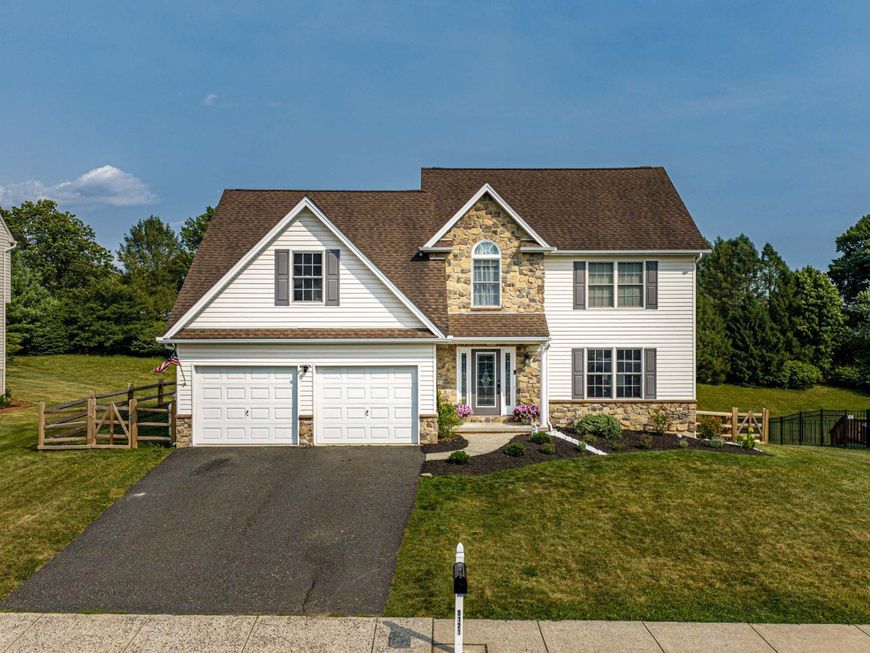
Welcome to this beautifully updated 4-bedroom, 2.5-bath home offering over 2,550 square feet in the highly sought-after Parkland School District. Thoughtfully updated and meticulously maintained, this move-in ready home offers the perfect blend of style, comfort, and functionality. The renovated kitchen features new quartz countertops, a new tile backsplash, new stainless steel appliances, a propane range, a 10-inch deep sink with a Delta faucet, and hardwood flooring that continues through the kitchen, dining room, foyer, and first-floor office. All kitchen appliances are included. The kitchen opens seamlessly to the spacious family room with soaring vaulted ceilings and a cozy propane fireplace, creating the ideal space for everyday living and entertaining. Just off the foyer and dining room, the versatile first-floor room can easily serve as a home office, playroom, den, or flex space to fit your lifestyle. The first floor also offers a laundry room with the washer and dryer included and an updated powder room featuring new flooring, vanity, mirror, and lighting. Carpeting throughout the remainder of the home is just two years old. Upstairs, the spacious primary suite features a tray ceiling, a large walk-in closet, and an updated en-suite bath with new tile flooring, fresh paint, new vanity tops, mirrors, and lighting. Three additional generously sized bedrooms, including one with a large walk-in closet, and a second full hall bath complete the upper level. The open hallway overlooking the family room below enhances the home's bright and airy feel. The walk-out basement offers excellent potential for future finished living space, a home gym, workshop, or additional storage. Step outside to a 16' x 12' deck overlooking a peaceful tree line and a fully fenced backyard, perfect for relaxing or entertaining. The attractive stone and siding exterior provides timeless curb appeal. Conveniently located just minutes from major commuter routes, shopping, dining, and everyday amenities, this home is also only 10 minutes from Trexler Nature Preserve and the Lehigh Valley Zoo. Demonstrating pride of ownership and a commitment to transparency, the seller has chosen to complete a pre-listing home inspection, providing buyers with added confidence and helping to create a smoother transaction. Don't miss this exceptional opportunity to own a beautifully updated home in one of the Lehigh Valley's most desirable locations!
Property Features
Property Type: Residential - Single Family
Basement: Outside Entrance, Walkout Level, Full
Basement: Yes
Cooling: Ceiling Fan(s), Central A/C
Fireplaces: 1
Fuel Type: Propane - Leased
Garage: 2
Heating: Forced Air
Home Style: Colonial
Lot Size: 0.23 Acres
Roof Type: Asphalt
Stories: 2.0
Taxes: $6,269
Year Built: 2004
Feature Descriptions
Additional Structures: Above Grade
Appliances: Built-In Microwave, Dishwasher, Dryer, Energy Efficient Appliances, Extra Refrigerator/Freezer, Oven/Range - Gas, Refrigerator, Washer, Water Heater
Exterior: Stone, Vinyl Siding
Fencing: Split Rail
Fireplace: Gas/Propane
Flooring: Carpet, Ceramic Tile, Hardwood, Luxury Vinyl Plank
Interior: Bathroom - Jetted Tub, Carpet, Ceiling Fan(s), Dining Area, Family Room Off Kitchen, Kitchen - Island, Kitchen - Table Space, Primary Bath(s), Recessed Lighting, Walk-in Closet(s), Upgraded Countertops, Wood Floors
Lot Dimensions: 0.23 Acre(S)
Municipality: NORTH WHITEHALL TWP
Parking Notes: 2 Total Parking Spaces
Rooms: Living Room, Dining Room, Kitchen, Foyer, Laundry, Office
Sewer: Public Sewer
SQFT Above Finished: 2550
SQFT Total Finished: 2550
Structure Type: Detached
Total Garage/Parking Spaces: 2
Water: Public
Local Schools
High School: PARKLAND SHS
Middle School: OREFIELD MS
Elementary School: SCHNECKSVILLE
School District: PARKLAND
Listed By / Shown By
Listed By
Agency Name: Keller Williams Real Estate - Allentown
Agency Phone: 6104351800
Shown By
Agent Name: The Ginger Volpone Stephen Burkett Team
Agent Phone: (717) 394-8444
Agency Title: Berkshire Hathaway HomeServices Homesale Realty

 First American
Estimate Your Payment
Estimated Payment
$ 2,032.50 per month $1,335.12 Principal & Interest $522.42 Property Tax $174.97 Homeowner's Insurance



 Corporate Office - 215 S Centerville Rd. Lancaster, PA 17603
5121 Cassidy Drive | MLS# PALH2016272
This single family home located at 5121 Cassidy Drive, Schnecksville, PA 18078 is currently listed for sale with an asking price of $599,900. This property was built in 2004 and has 4 bedrooms and 2 full and 1 partial baths with 2550 sq. ft. Cassidy Drive is located in the GATEWAY NORTH subdivision within the PARKLAND school district. Search GATEWAY NORTH real estate on www.lancasterpahomesforsale.com today.