



BEDS3
BATHS2 full
SQUARE FEET1,542
MLS#MDAA2160772
STATUSACTIVE
PROPERTY TYPEResidential - Single Family
SUBDIVISIONROLAND TERRACE
SCHOOLANNE ARUNDEL COUNTY PUBLIC SCHOOLS
Property Description
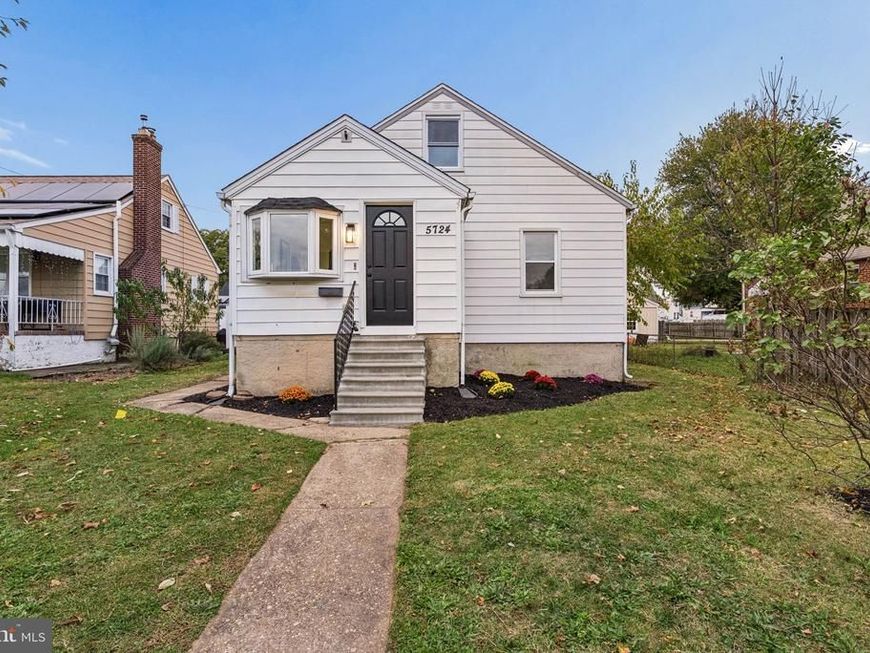
Welcome home to 5724 Franklin St! This charming home has been fully renovated and is move-in ready! Enjoy the open concept main level with charming living space, stylish kitchen and stainless steel appliances. Two spacious bedrooms and remodelled bathroom provide privacy and storage. The second floor features a large bedroom and walk in closet. Fully finished basement provides additional space as a family room or a fourth bedroom along with a brand new bathroom. Large fenced yard allows plenty of space to entertain and relax outside. Additional features include a covered porch and storage shed. Updates include a new roof, new HVAC, luxury vinyl plank and wall to wall carpet, plumbing, bathrooms, and paint Experience the perfect blend of comfort, style, and functionality in this charming Roland Terrace home. Whether you're hosting friends, enjoying quiet evenings, or creating lasting memories, this residence is ready to welcome you home. Don't miss the opportunity to make this inviting space your own!
Property Features
Property Type: Residential - Single Family
Basement: Yes
Basement: Connecting Stairway, Interior Access, Windows, Partially Finished, Improved
Cooling: Central A/C, Ceiling Fan(s)
Fuel Type: Natural Gas
Heating: Forced Air
Home Style: Cape Cod
Lot Size: 0.14 Acres
Roof Type: Architectural Shingle
Stories: 3.0
Taxes: $2,770
Year Built: 1953
Feature Descriptions
Additional Structures: Above Grade, Below Grade
Appliances: Built-In Microwave, Dryer - Front Loading, Oven/Range - Gas, Refrigerator, Washer, Water Heater
Exterior: Vinyl Siding
Fencing: Fully
Flooring: Ceramic Tile, Carpet, Hardwood, Vinyl
Interior: Attic, Breakfast Area, Entry Level Bedroom, Floor Plan - Traditional, Primary Bath(s), Kitchen - Table Space, Wood Floors
Lot Dimensions: 0.14 Acre(S)
Rooms: Dining Room, Kitchen, Family Room, Laundry, Storage Room
Sewer: Public Sewer
Special View Info: Garden/Lawn
SQFT Above Finished: 1092
SQFT Below Finished: 450
SQFT Total Finished: 1542
Structure Type: Detached
Water: Public
Windows: Casement, Double Pane, Screens
Local Schools
School District: ANNE ARUNDEL COUNTY PUBLIC SCHOOLS
Listed By / Shown By
Listed By
Agency Name: Cummings & Co. Realtors
Agency Phone: 4108230033
Shown By
Agent Name: The Ginger Volpone Stephen Burkett Team
Agent Phone: (717) 394-8444
Agency Title: Berkshire Hathaway HomeServices Homesale Realty

 First American
Estimate Your Payment
Estimated Payment
$ 1,155.92 per month $817.90 Principal & Interest $230.83 Property Tax $107.19 Homeowner's Insurance



 Corporate Office - 215 S Centerville Rd. Lancaster, PA 17603

5724 Franklin Street | MLS# MDAA2160772
This single family home located at 5724 Franklin Street, Baltimore, MD 21225 is currently listed for sale with an asking price of $367,500. This property was built in 1953 and has 3 bedrooms and 2 full baths with 1542 sq. ft. Franklin Street is located in the ROLAND TERRACE subdivision within the ANNE ARUNDEL COUNTY PUBLIC SCHOOLS school district. Search ROLAND TERRACE real estate on www.lancasterpahomesforsale.com today.