



BEDS3
BATHS2 full 2 partial
SQUARE FEET2,246
MLS#MDAA2160642
STATUSACTIVE
PROPERTY TYPEResidential - Townhouse
SUBDIVISIONTANYARD SPRINGS TOWNHOMES
SCHOOLANNE ARUNDEL COUNTY PUBLIC SCHOOLS
Property Description
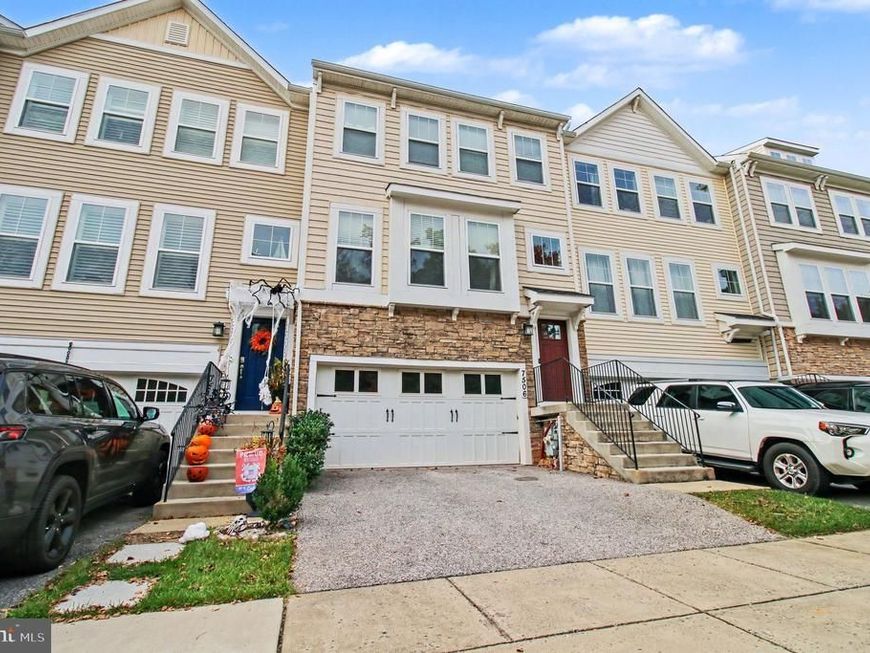
Welcome home! This inviting 3-bedroom center-row townhouse offers a wonderful opportunity to enjoy comfortable living with space to relax, entertain, and make it your own. Featuring a functional layout, spacious bedrooms, and plenty of room for everyday living, this home is ready to welcome its next owner. Whether you're a first-time homebuyer, looking to downsize, or searching for a great investment opportunity, this property is full of potential. Conveniently located near shopping, dining, commuter routes, and everyday amenities, you'll appreciate the combination of comfort, convenience, and value. Don't miss your opportunity to make this home yours!
Property Features
Property Type: Residential - Townhouse
Fuel Type: Natural Gas
Garage: 2
Heating: Heat Pump - Gas BackUp
Home Style: Colonial
Stories: 3.0
Taxes: $4,925
Year Built: 2014
Feature Descriptions
Accessibility: 2+ Access Exits, Doors - Swing In
Additional Structures: Above Grade, Below Grade
Community Amenities: Club House, Common Grounds, Jog/Walk Path, Marina/Marina Club, Tot Lots/Playground
Exterior: Combination
HOA Fee: $128.50/Monthly
Parking Features: Asphalt Driveway
Parking Notes: 2 Total Parking Spaces
Pet Restrictions: No Pet Restrictions
Rooms: Living Room, Dining Room, Kitchen, Family Room
Sewer: Public Sewer
SQFT Above Finished: 1770
SQFT Below Finished: 476
SQFT Total Finished: 2246
Structure Type: Interior Row/Townhouse
Total Garage/Parking Spaces: 2
Water: Public
Local Schools
School District: ANNE ARUNDEL COUNTY PUBLIC SCHOOLS
Listed By / Shown By
Listed By
Agency Name: American Premier Realty, LLC
Agency Phone: 4435120090
Shown By
Agent Name: The Ginger Volpone Stephen Burkett Team
Agent Phone: (717) 394-8444
Agency Title: Berkshire Hathaway HomeServices Homesale Realty

 First American
Estimate Your Payment
Estimated Payment
$ 1,731.96 per month $1,168.42 Principal & Interest $410.42 Property Tax $153.13 Homeowner's Insurance



 Corporate Office - 215 S Centerville Rd. Lancaster, PA 17603

7506 Calais Way | MLS# MDAA2160642
This townhouse located at 7506 Calais Way , Glen Burnie, MD 21060 is currently listed for sale with an asking price of $525,000. This property was built in 2014 and has 3 bedrooms and 2 full and 2 partial baths with 2246 sq. ft. Calais Way is located in the TANYARD SPRINGS TOWNHOMES subdivision within the ANNE ARUNDEL COUNTY PUBLIC SCHOOLS school district. Search TANYARD SPRINGS TOWNHOMES real estate on www.lancasterpahomesforsale.com today.