



BEDS2
BATHS2 full 1 partial
SQUARE FEET1,512
MLS#MDBC2180324
STATUSACTIVE
PROPERTY TYPEResidential - Single Family
SUBDIVISIONBATTLE GROVE
SCHOOLBALTIMORE COUNTY PUBLIC SCHOOLS
Property Description
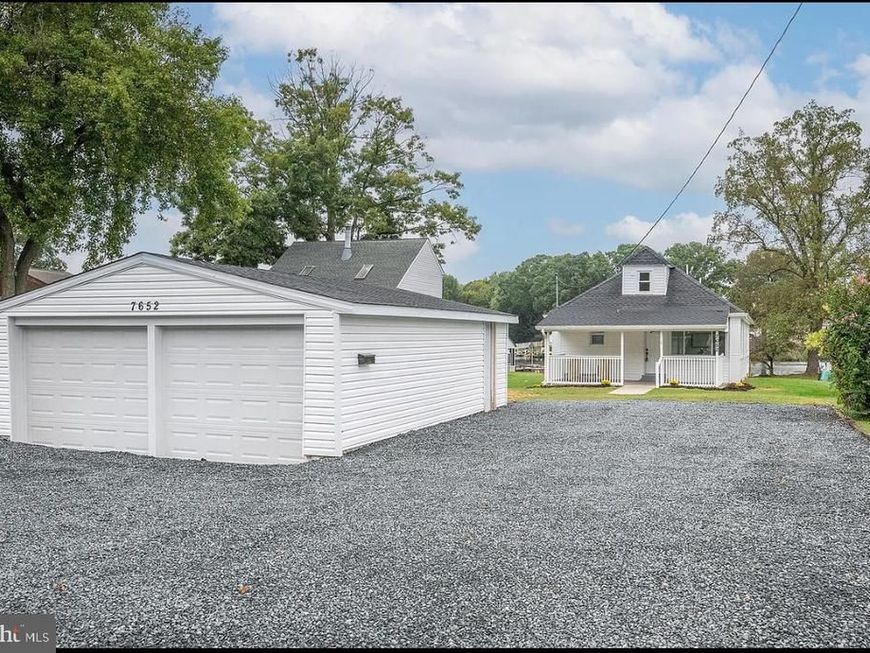
Welcome to 7652 Old Battle Grove Road! Discover waterfront living on beautiful Bear Creek in this charming 2-bedroom, 2.5-bath detached home in Dundalk. This inviting property offers bright, updated living spaces, an open and comfortable layout, and plenty of natural light throughout. The kitchen and living areas provide the perfect setting for everyday living and entertaining, while the spacious yard offers room to relax and enjoy the outdoors. Step outside and take advantage of your private waterfront setting, complete with water access and a private pier—perfect for boating, fishing, or simply enjoying peaceful views of the creek. A detached garage and generous driveway provide convenient parking and additional storage. Whether you're looking for a year-round residence or your own waterfront retreat, this property offers a wonderful opportunity to enjoy life on the water. Conveniently located near shopping, dining, and major commuter routes. Schedule your showing today and experience everything this Bear Creek waterfront home has to offer!
Property Features
Property Type: Residential - Single Family
Basement: Yes
Basement: Other, Outside Entrance, Poured Concrete, Walkout Stairs
Cooling: Central A/C
Fuel Type: Electric
Garage: 2
Heating: Forced Air
Home Style: Cape Cod
Lot Size: 0.35 Acres
Stories: 3.0
Taxes: $3,963
Year Built: 1934
Feature Descriptions
Additional Structures: Above Grade, Below Grade
Exterior: Block
Flooring: Luxury Vinyl Plank, Tile/Brick
Lake Name: Bear Creek
Lot Dimensions: 0.35 Acre(S)
Parking Notes: 2 Total Parking Spaces
Sewer: Public Sewer
SQFT Above Finished: 1512
SQFT Total Finished: 1512
Structure Type: Detached
Total Garage/Parking Spaces: 2
Water: Public
Water Access: Fishing Allowed, Private Access, Boat - Powered, Personal Watercraft (PWC)
Waterfront: Boat/Launch Ramp - Private, Private Dock Site
Local Schools
School District: BALTIMORE COUNTY PUBLIC SCHOOLS
Listed By / Shown By
Listed By
Agency Name: LPT Realty, LLC
Agency Phone: 8773662213
Shown By
Agent Name: The Ginger Volpone Stephen Burkett Team
Agent Phone: (717) 394-8444
Agency Title: Berkshire Hathaway HomeServices Homesale Realty

 First American
Estimate Your Payment
Estimated Payment
$ 1,336.89 per month $890.00 Principal & Interest $330.25 Property Tax $116.64 Homeowner's Insurance



 Corporate Office - 215 S Centerville Rd. Lancaster, PA 17603

7652 Old Battle Grove Road | MLS# MDBC2180324
This single family home located at 7652 Old Battle Grove Road , Dundalk, MD 21222 is currently listed for sale with an asking price of $399,900. This property was built in 1934 and has 2 bedrooms and 2 full and 1 partial baths with 1512 sq. ft. Old Battle Grove Road is located in the BATTLE GROVE subdivision within the BALTIMORE COUNTY PUBLIC SCHOOLS school district. Search BATTLE GROVE real estate on www.lancasterpahomesforsale.com today.