



BEDS3
BATHS2 full
SQUARE FEET1,294
MLS#PAMC2199556
STATUSACTIVE
PROPERTY TYPEResidential - Single Family
SCHOOLNORTH PENN
Property Description
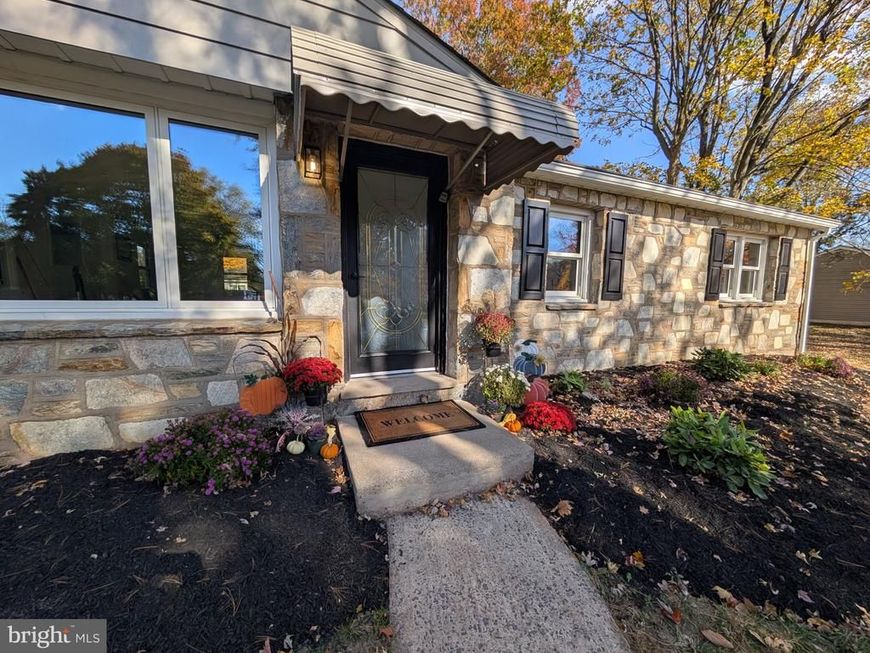
Showings Start Thursday 4th. Welcome to 911 Bent Road, a charming 3-bedroom, 2 full bath, totally renovated Ranch Home in desirable Hatfield Township! Offering the perfect combination of classic charm, modern updates, abundant storage, and inviting outdoor space. This beautiful home is ready for its next chapter and truly move-in-ready just awaiting your personal touches. Updates include... New Roof, New HVAC System, New Kitchen with Full Plywood construction cabinets, Luxury Grade level VII granite, Herringbone Tile Back Splash, 2 New Full Tiled Bathrooms, All New Plumbing and Electric complete with a New 200 amp Panel, New Water Heater, all New Fixtures, New Two Panel Interior Doors and much much MORE! The Basement is heated with Egress and adds Bonus Space for a future playroom, media room or home gym, plus plenty of storage. Located in Hatfield, this home is close to shopping, restaurants, local parks and recreation. With easy access to major roads for travel throughout Montgomery and Bucks Countys and surrounding areas. With One-Floor Easy living, flexible bonus space and All the Updates 911 Bent Road has more than meets the eye to offer. Come see this Beautiful Home for Yourself-and make it yours!
Property Features
Property Type: Residential - Single Family
Basement: Yes
Basement: Heated, Improved, Outside Entrance, Rear Entrance, Space For Rooms, Sump Pump, Windows, Walkout Stairs, Interior Access
Cooling: Central A/C, Heat Pump(s)
Fuel Type: Electric
Heating: Central
Home Style: Ranch/Rambler
Lot Size: 0.36 Acres
Roof Type: Architectural Shingle
Stories: 1.0
Taxes: $4,550
Year Built: 1958
Feature Descriptions
Accessibility: 2+ Access Exits, Doors - Lever Handle(s), Doors - Swing In, Flooring Mod, Level Entry - Main, Other Bath Mod
Additional Structures: Above Grade
Appliances: Built-In Microwave, Built-In Range, Dishwasher, Dual Flush Toilets, Energy Efficient Appliances, ENERGY STAR Dishwasher, Oven - Self Cleaning, Oven/Range - Electric, Stainless Steel Appliances, Washer/Dryer Hookups Only, Water Heater - High-Efficiency
Electric: 200+ Amp Service, Circuit Breakers
Exterior: Aluminum Siding, Blown-In Insulation, Mixed Plumbing
Fencing: Partially, Privacy, Rear, Vinyl
Flooring: Luxury Vinyl Plank, Tile/Brick
Lot: Rear Yard, Front Yard, Level
Lot Dimensions: 0.36 Acre(S)
Municipality: HATFIELD TWP
Number of Rooms: 8
Parking Features: Asphalt Driveway
Parking Notes: 8 Total Parking Spaces
Sewer: Public Sewer
SQFT Above Finished: 1294
SQFT Total Finished: 1294
Structure Type: Detached
Total Garage/Parking Spaces: 8
Water: Public, Well
Windows: Bay/Bow, Double Hung, Double Pane, Energy Efficient, Insulated, Replacement, Screens, Vinyl Clad
Local Schools
School District: NORTH PENN
Listed By / Shown By
Listed By
Agency Name: RE/MAX Reliance
Agency Phone: 2157234150
Shown By
Agent Name: The Ginger Volpone Stephen Burkett Team
Agent Phone: (717) 394-8444
Agency Title: Berkshire Hathaway HomeServices Homesale Realty

 First American
Estimate Your Payment
Estimated Payment
$ 1,542.13 per month $1,028.21 Principal & Interest $379.17 Property Tax $134.75 Homeowner's Insurance



 Corporate Office - 215 S Centerville Rd. Lancaster, PA 17603

911 Bent Road , Unit | MLS# PAMC2199556
This single family home located at 911 Bent Road , Unit , Hatfield, PA 19440 is currently listed for sale with an asking price of $462,000. This property was built in 1958 and has 3 bedrooms and 2 full baths with 1294 sq. ft. Bent Road , Unit is located within the NORTH PENN school district. Search Hatfield real estate on www.lancasterpahomesforsale.com today.