



BEDS2
BATHS2 full
SQUARE FEET1,400
MLS#MDMC2255210
STATUSACTIVE
PROPERTY TYPEResidential - Condominium
SUBDIVISIONFALLSGROVE
SCHOOLMONTGOMERY COUNTY PUBLIC SCHOOLS
Property Description
Beautifully maintained 2BR/2BA condo offering a spacious, open-concept layout filled with natural light. The inviting living area features a cozy fireplace, crown molding, and large windows, creating a warm and comfortable space for everyday living and entertaining. The open kitchen overlooks the main living area and features granite countertops, stainless steel appliances, ample cabinetry, and a convenient breakfast bar. Step outside to the private balcony, offering additional space to relax and enjoy the outdoors. The spacious primary suite is a standout, featuring a custom walk-in closet and private en-suite bath with a dual-sink vanity, soaking tub, and separate walk-in shower. A generously sized second bedroom and full bath provide additional flexibility for guests, a home office, or everyday living. Enjoy the convenience of secure building access, elevator service, and private parking. Ideally located near shopping, dining, parks, walking trails, and community amenities, with convenient access to I-270, Route 355, Shady Grove Metro, and major commuter routes. Move-in ready and offering a wonderful combination of space, comfort, and convenience in a highly desirable location.
Property Features
Property Type: Residential - Condominium
Cooling: Central A/C
Fireplaces: 1
Fuel Type: Natural Gas
Heating: Forced Air
Home Style: Traditional
Stories: 1.0
Taxes: $5,386
Year Built: 2004
Feature Descriptions
Accessibility: Level Entry - Main, Elevator
Additional Structures: Above Grade
Appliances: Built-In Microwave, Dryer, Dryer - Front Loading, Energy Efficient Appliances, Icemaker, Oven/Range - Gas, Refrigerator, Stainless Steel Appliances, Washer - Front Loading, Water Heater
Community Amenities: Common Grounds, Elevator, Exercise Room, Jog/Walk Path, Fitness Center, Pool - Outdoor, Tot Lots/Playground
Condo/Coop Fee: $440.12/Monthly
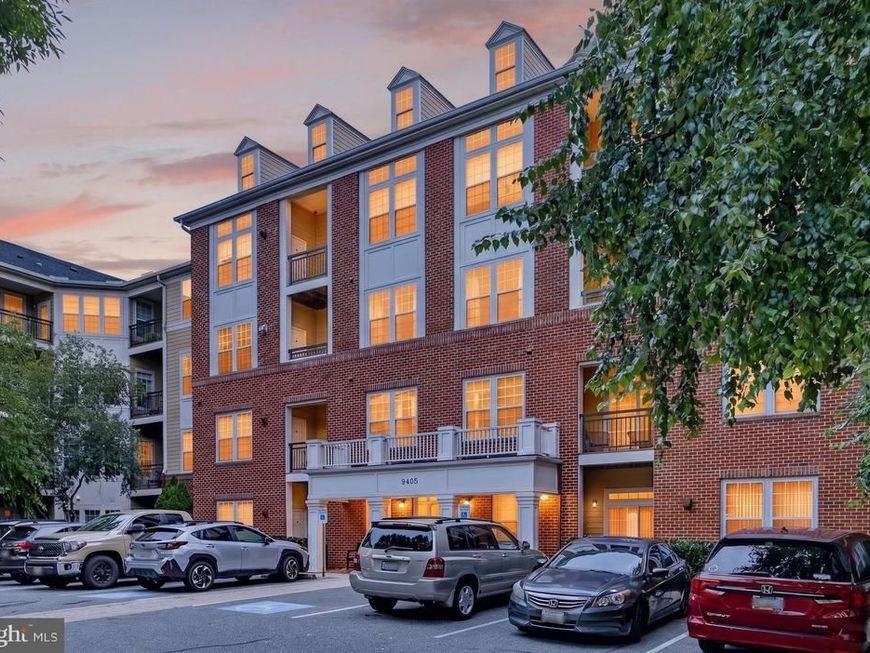
Exterior: Brick
Fireplace: Electric, Gas/Propane
Flooring: Ceramic Tile, Laminated
Interior: Bathroom - Soaking Tub, Bathroom - Tub Shower, Bathroom - Walk-In Shower, Ceiling Fan(s), Combination Dining/Living, Crown Moldings, Dining Area, Elevator, Entry Level Bedroom, Kitchen - Eat-In, Kitchen - Gourmet, Primary Bath(s), Walk-in Closet(s), Wine Storage
Parking Features: Private
Parking Notes: 2 Total Parking Spaces
Pet Restrictions: Case by Case Basis
Sewer: Public Sewer
SQFT Above Finished: 1400
SQFT Total Finished: 1400
Structure Type: Unit/Flat/Apartment
Total Garage/Parking Spaces: 2
Water: Public
Local Schools
High School: RICHARD MONTGOMERY
Middle School: JULIUS WEST
Elementary School: RITCHIE PARK
School District: MONTGOMERY COUNTY PUBLIC SCHOOLS
Listed By / Shown By
Listed By
Agency Name: LPT Realty, LLC
Agency Phone: 8773662213
Shown By
Agent Name: The Ginger Volpone Stephen Burkett Team
Agent Phone: (717) 394-8444
Agency Title: Berkshire Hathaway HomeServices Homesale Realty

 First American
Estimate Your Payment
Estimated Payment
$ 1,805.62 per month $1,199.58 Principal & Interest $448.83 Property Tax $157.21 Homeowner's Insurance



 Corporate Office - 215 S Centerville Rd. Lancaster, PA 17603
9405 Blackwell Road, Unit 309 | MLS# MDMC2255210
This condo located at 9405 Blackwell Road, Unit 309, Rockville, MD 20850 is currently listed for sale with an asking price of $539,000. This property was built in 2004 and has 2 bedrooms and 2 full baths with 1400 sq. ft. Blackwell Road, Unit 309 is located in the FALLSGROVE subdivision within the MONTGOMERY COUNTY PUBLIC SCHOOLS school district. Search FALLSGROVE real estate on www.lancasterpahomesforsale.com today.