



BEDS3
BATHS2 full 1 partial
SQUARE FEET1,176
MLS#MDCH2058920
STATUSACTIVE
PROPERTY TYPEResidential - Single Family
SUBDIVISIONWOODCREST SUB
SCHOOLCHARLES COUNTY PUBLIC SCHOOLS
Property Description
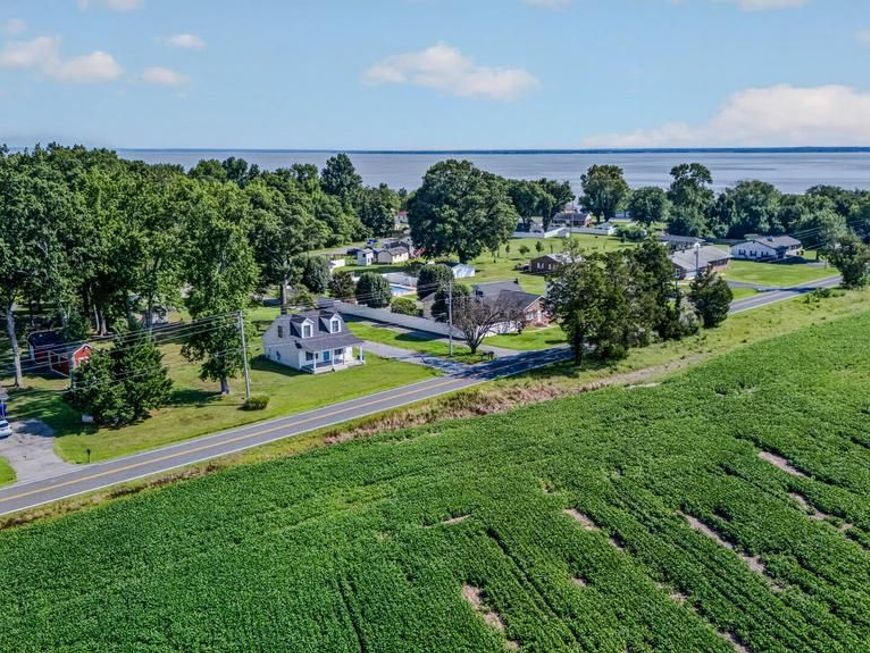
This fully renovated Cape Cod offers a unique combination of modern updates, flexible living space and a truy picturesque setting. Imagine enjoying your morning coffee on the front porch while overlooking the beautiful field across the street, with the Potomac River and the King George bridge visible in the distance. Nearly half an acre of usable space gives you plenty of room to bring your outdoor ideas to life: create a fenced backyard, a spacious deck or patio, a detached garage, or simply enjoy the open space - the possibilites are yours to explore. Inside, the open floor plan features new luxury vinyl plank flooring and an updated kitchen with Quartz counters, stainless steel appliances, a custom tile backsplash and pantry. The kitchen opens seamlessly to the dining area and great room, creating a comfortable space for everyday living and entertaining. Ceiling fans have been added to the great room and all three bedrooms. The main-level primary bedroom includes a private bathroom with a tub-and-shower combination accented by custom tile. Laundry is also conveniently located on the main level and shares space with a half bath. Upstairs, you’ll find two additional bedrooms and a full bathroom - ideal for family, guests, a home office or a combination of uses. A storage shed provides additional space outside. Located just a few short miles from Route 301, the home offers easy access to the King George, Virginia and the Potomac River. This property is 36 miles from the Capital Beltway (I-495) with the La Plata Park & Ride conveniently located 16 miles away (offering commuter-bus service to Washington DC). Home renovations were completed in 2022 by Patriot builders - gutted down to the studs and included new roof, siding, windows, HVAC, hot water heater, flooring (luxury vinyl plank, ceramic tile & carpet), all new cabinetry with updated countertops & all new appliances. With approximately 1176 square feet, three bedrooms, two-and-a-half baths and thoughtful renovations throughout, this one-of-a-kind home makes the most of every inch - inside and out.
Property Features
Property Type: Residential - Single Family
Cooling: Central A/C
Fuel Type: Electric
Heating: Heat Pump(s)
Home Style: Cape Cod
Lot Size: 0.46 Acres
Roof Type: Shingle, Composite
Stories: 2.0
Taxes: $3,419
Year Built: 1953
Feature Descriptions
Additional Structures: Above Grade, Below Grade
Appliances: Built-In Microwave, Dishwasher, Oven/Range - Electric, Refrigerator, Washer/Dryer Stacked
Exterior: Vinyl Siding
Flooring: Luxury Vinyl Plank, Ceramic Tile, Carpet
Interior: Ceiling Fan(s), Combination Dining/Living, Dining Area, Entry Level Bedroom, Family Room Off Kitchen, Floor Plan - Open, Kitchen - Gourmet, Primary Bath(s), Recessed Lighting, Upgraded Countertops, Window Treatments, Bathroom - Tub Shower, Bathroom - Walk-In Shower, Carpet
Location: Rural
Lot: Backs to Trees, Cleared, Level, Not In Development, Rural, Front Yard, Rear Yard, SideYard(s)
Lot Dimensions: 0.46 Acre(S)
Parking Features: Gravel Driveway
Parking Notes: 6 Total Parking Spaces
Rooms: Dining Room, Primary Bedroom, Bedroom 2,Bedroom 3,Kitchen, Great Room, Laundry, Bathroom 1,Bathroom 3,Primary Bathroom
Sewer: Private Septic Tank
Special View Info: Scenic Vista, Trees/Woods, Water, Panoramic, Garden/La
SQFT Above Finished: 1176
SQFT Total Finished: 1176
Structure Type: Detached
Total Garage/Parking Spaces: 6
Utilities: Cable TV Available, Electric Available, Sewer Available, Water Available
Water: Well
Room Sizes
Great Room: 17 x 15 Level - Main
Dining Room: 9 x 15 Level - Main
Kitchen: 11 x 11 Level - Main
Primary Bedroom: 11 x 16 Level - Main
Laundry: 7 x 6 Level - Main
Bedroom 2: 14 x 9 Level - Upper 1
Bedroom 3: 14 x 8 Level - Upper 1
Local Schools
High School: LA PLATA
Middle School: PICCOWAXEN
Elementary School: DR. THOMAS L. HIGDON
School District: CHARLES COUNTY PUBLIC SCHOOLS
Listed By / Shown By
Listed By
Agency Name: RE/MAX One
Agency Phone: 4432956123
Shown By
Agent Name: The Ginger Volpone Stephen Burkett Team
Agent Phone: (717) 394-8444
Agency Title: Berkshire Hathaway HomeServices Homesale Realty

 First American
Estimate Your Payment
Estimated Payment
$ 1,213.78 per month $821.23 Principal & Interest $284.92 Property Tax $107.63 Homeowner's Insurance



 Corporate Office - 215 S Centerville Rd. Lancaster, PA 17603
9965 Morgantown Road | MLS# MDCH2058920
This single family home located at 9965 Morgantown Road, Newburg, MD 20664 is currently listed for sale with an asking price of $369,000. This property was built in 1953 and has 3 bedrooms and 2 full and 1 partial baths with 1176 sq. ft. Morgantown Road is located in the WOODCREST SUB subdivision within the CHARLES COUNTY PUBLIC SCHOOLS school district. Search WOODCREST SUB real estate on www.lancasterpahomesforsale.com today.