



BEDS4
BATHS2 full
SQUARE FEET2,463
MLS#MDAA2160342
STATUSACTIVE
PROPERTY TYPEResidential - Single Family
SUBDIVISIONSHORE ACRES
SCHOOLANNE ARUNDEL COUNTY PUBLIC SCHOOLS
Property Description
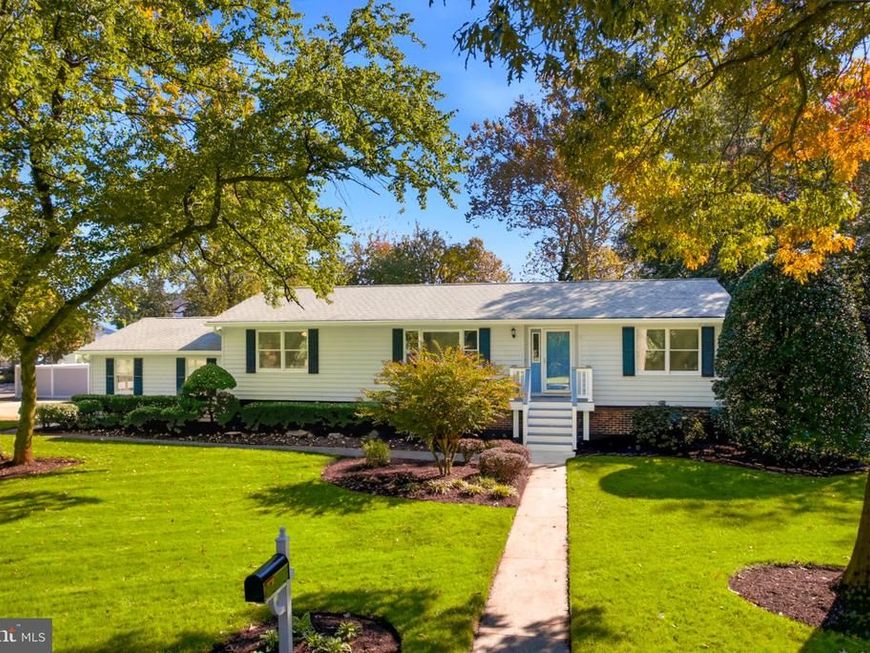
Nestled in the serene water community of Shore Acres, 997 Landon Lane is a move-in ready ranch with 4 bedrooms, 2 full bathrooms, and 2,463 finished square feet. It offers a harmonious blend of comfort and community. Set on nearly half an acre, the property features a well-maintained exterior, lush landscaping, and a private, flat backyard. Step inside to a bright, thoughtfully designed interior made for today’s living. The heart of the home is the open kitchen and dining area, with stainless steel appliances, granite counters, and a large breakfast bar that opens to the dining and living rooms. Luxury vinyl plank and ceramic tile flooring run through the main living spaces, while plush carpet adds comfort to the bedrooms. Natural light fills the home through well-placed windows. The primary suite offers a spacious bedroom, two closets, and a generous bath with a dual vanity, stall shower, and soaking tub. The fully finished lower level, with exterior stair access, offers endless possibilities: a large rec room, a separate office, and the 4th bedroom. Outdoors, a screened porch and expansive deck invite you to enjoy views of the Deep Creek. Imagine sipping your morning coffee to the gentle sounds of nature. An attached side-entry 2-car garage and ample driveway parking make hosting easy. For those who appreciate an active lifestyle, Shore Acres offers a community beach, boat ramp, kayak rack, basketball and pickleball courts, and a community center. With community water access, fishing, swimming, and kayaking are right at your door step. The community boat ramp is convenient for pulling boats into and out of the water. Broadneck schools. Minutes to downtown Annapolis, with an easy commute to DC and Baltimore. Welcome home to 997 Landon Lane! Updates Include: 2026: Paint Interior-main level and lower level, Install Carpet on Main Level and Luxury Vinyl Plank on Lower Level, Installed Stainless Steel Stove, Installed Dining Room Chandelier, Installed New Vanity, Toilet, Fixtures and Lighting in Secondary Bathroom, Installed New Ceiling Light Fixtures in Kitchen and Living Room, Installed New Toilet in Primary Bathroom 2024: Installed new water filtration equipment 2018-Installed New Gutters, Fascia and Soffit Honorable Mentions: Underground Irrigation System
Upcoming Open Houses
Open House Saturday November 7th, 1:00pm - 3:00pm
Open House Sunday November 8th, 1:00pm - 3:00pm
Property Features
Property Type: Residential - Single Family
Basement: Yes
Basement: Fully Finished, Heated, Improved, Walkout Stairs, Sump Pump, Space For Rooms, Windows, Workshop
Cooling: Central A/C
Fuel Type: Electric
Garage: 2
Heating: Heat Pump(s)
Home Style: Ranch/Rambler
Lot Size: 0.49 Acres
Roof Type: Asphalt
Stories: 2.0
Taxes: $5,734
Year Built: 1988
Feature Descriptions
Additional Structures: Above Grade, Below Grade
Appliances: Dishwasher, Disposal, Dryer, Exhaust Fan, Microwave, Oven/Range - Electric, Refrigerator, Stainless Steel Appliances, Washer, Water Heater, Water Conditioner - Owned
Community Amenities: Beach, Boat Ramp, Club House, Basketball Courts, Common Grounds, Community Center, Meeting Room, Pickleball Courts, Tot Lots/Playground
Exterior: Frame
Exterior: Exterior Lighting, Gutter System, Sidewalks, Underground Lawn Sprinkler, Private Beach
Fencing: Privacy, Rear
Flooring: Carpet, Ceramic Tile, Luxury Vinyl Plank
Interior: Bathroom - Stall Shower, Bathroom - Tub Shower, Carpet, Ceiling Fan(s), Combination Kitchen/Dining, Combination Dining/Living, Entry Level Bedroom, Family Room Off Kitchen, Floor Plan - Traditional, Kitchen - Eat-In
Lake Name: Magothy River and Deep Creek
Lot: Front Yard, Rear Yard, SideYard(s)
Lot Dimensions: 0.49 Acre(S)
Number of Rooms: 13
Parking Features: Asphalt Driveway
Parking Notes: 6 Total Parking Spaces
Pet Restrictions: No Pet Restrictions
Rooms: Living Room, Dining Room, Primary Bedroom, Bedroom 2,Bedroom 3,Bedroom 4,Kitchen, Office, Recreation Room, Utility Room, Bathroom 2,Primary Bathroom, Screened Porch
Sewer: Private Septic Tank
Special View Info: Water
SQFT Above Finished: 1398
SQFT Below Finished: 1065
SQFT Total Finished: 2463
Structure Type: Detached
Total Garage/Parking Spaces: 6
Water: Private
Water Access: Boat - Powered, Canoe/Kayak, Fishing Allowed, Private Beach, Private Access, Sail, Swimming Allowed, Waterski/Wakeboard
Windows: Screens
Room Sizes
Living Room: 22 x 13 Level - Main
Dining Room: 12 x 12 Level - Main
Kitchen: 11 x 12 Level - Main
Screened Porch: 20 x 18 Level - Main
Primary Bedroom: 16 x 13 Level - Main
Primary Bathroom: 11 x 8 Level - Main
Bathroom 2: 14 x 13 Level - Main
Bedroom 3: 10 x 12 Level - Main
Recreation Room: 32 x 23 Level - Lower 1
Office: 16 x 11 Level - Lower 1
Bedroom 4: 9 x 15 Level - Lower 1
Utility Room: 20 x 15 Level - Lower 1
Local Schools
High School: BROADNECK
Middle School: MAGOTHY RIVER
Elementary School: BROADNECK
School District: ANNE ARUNDEL COUNTY PUBLIC SCHOOLS
Listed By / Shown By
Listed By
Agency Name: Long & Foster Real Estate, Inc.
Agency Phone: 4102633400
Shown By
Agent Name: The Ginger Volpone Stephen Burkett Team
Agent Phone: (717) 394-8444
Agency Title: Berkshire Hathaway HomeServices Homesale Realty

 First American
Estimate Your Payment
Estimated Payment
$ 2,113.78 per month $1,446.40 Principal & Interest $477.83 Property Tax $189.55 Homeowner's Insurance



 Corporate Office - 215 S Centerville Rd. Lancaster, PA 17603

997 Landon Lane | MLS# MDAA2160342
This single family home located at 997 Landon Lane, Arnold, MD 21012 is currently listed for sale with an asking price of $649,900. This property was built in 1988 and has 4 bedrooms and 2 full baths with 2463 sq. ft. Landon Lane is located in the SHORE ACRES subdivision within the ANNE ARUNDEL COUNTY PUBLIC SCHOOLS school district. Search SHORE ACRES real estate on www.lancasterpahomesforsale.com today.