



BEDS3
BATHS2 full
SQUARE FEET1,792
MLS#PACT2139162
STATUSACTIVE
PROPERTY TYPEResidential - Mobile Home
SCHOOLCOATESVILLE AREA
Property Description
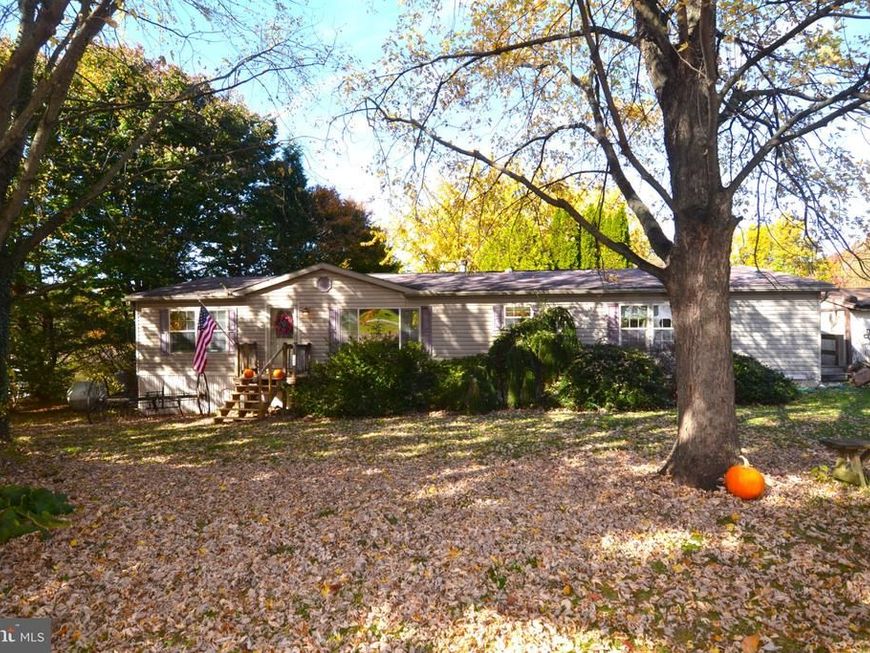
Discover the charm of this 2003 manufactured home, designed in a spacious ranch style that offers both comfort and functionality. New HVAC June 2026. Spanning 64 feet X 28 feet, this double-wide home features three generous bedrooms and two full bathrooms, including a soaking tub for ultimate relaxation. Step inside to find an inviting interior adorned with luxury vinyl plank flooring and enhanced by recessed lighting and skylights that flood the space with natural light. The heart of the home is the eat-in kitchen, complete with a central island, stainless steel refrigerator, and a built-in microwave, perfect for culinary enthusiasts. Gather around the cozy brick fireplace in the living area, creating a warm ambiance for gatherings. Outside, the property boasts a level, partly wooded lot that backs to serene trees, providing a tranquil backdrop for outdoor activities. Enjoy the fresh air on the spacious deck, ideal for entertaining or simply unwinding. Additional features include a large, newer shed for ample storage. Located on a quite back road in West Caln Twp. Private and serene location without the tight mobile home park setting. Ample driveway space, private back yard. Lot rent is $650 a month and includes water/sewer. Buyer/s must pass credit, background and income check for Lot lease.
Property Features
Property Type: Residential - Mobile Home
Cooling: Central A/C
Fireplaces: 1
Fuel Type: Propane - Owned
Heating: Forced Air
Home Style: Ranch/Rambler
Roof Type: Shingle
Stories: 1.0
Taxes: $1,219
Year Built: 2003
Feature Descriptions
Additional Structures: Above Grade, Below Grade
Appliances: Built-In Microwave, Built-In Range, Dishwasher, Oven - Single, Oven/Range - Gas, Refrigerator, Stainless Steel Appliances
Exterior: Frame
Exterior: Outbuilding(s)
Fireplace: Brick, Wood
Flooring: Engineered Wood
Interior: Bathroom - Soaking Tub, Ceiling Fan(s), Kitchen - Eat-In, Kitchen - Island, Recessed Lighting, Skylight(s), Stove - Wood, Wood Floors
Location: Suburban
Lot: Backs to Trees, Front Yard, Level, Partly Wooded, Rear Yard, Rented Lot
Municipality: WEST CALN TWP
Number of Rooms: 5
Parking Features: Crushed Stone
Sewer: On Site Septic
Special View Info: Trees/Woods
SQFT Above Finished: 1792
SQFT Total Finished: 1792
Structure Type: Manufactured
Utilities: Propane
Water: Well
Wooded: Yes
Local Schools
School District: COATESVILLE AREA
Listed By / Shown By
Listed By
Agency Name: RE/MAX Professional Realty
Agency Phone: 6103638444
Shown By
Agent Name: The Ginger Volpone Stephen Burkett Team
Agent Phone: (717) 394-8444
Agency Title: Berkshire Hathaway HomeServices Homesale Realty

 First American
Estimate Your Payment
Estimated Payment
$ 491.75 per month $344.96 Principal & Interest $101.58 Property Tax $45.21 Homeowner's Insurance



 Corporate Office - 215 S Centerville Rd. Lancaster, PA 17603

| MLS# PACT2139162
This single family home located at , Honey Brook, PA 19344 is currently listed for sale with an asking price of $155,000. This property was built in 2003 and has 3 bedrooms and 2 full baths with 1792 sq. ft. is located within the COATESVILLE AREA school district. Search Honey Brook real estate on www.lancasterpahomesforsale.com today.